


Skip to content
Skip to content
Pratt Homes
My Account
  • SHOP
    • Modular Homes
    • Tiny Homes
    • Cottages
    • Manufactured Homes
    • Farmhouses
    • Clearance Homes
  • DISCOVER
    • FAQs
    • Testimonials
    • Why Pratt Homes?
    • Home Warranty
    • Favorite Homes
    • Blogs
    • Texas, Louisiana, Oklahoma and Arkansas
    • Pratt Homes | Bryan-College Station, Texas!
  • FINANCING
  • DEVELOPMENTS
  • CONTACT US
  • English
    • Español
  • SHOP
    • Modular Homes
    • Tiny Homes
    • Cottages
    • Manufactured Homes
    • Farmhouses
    • Clearance Homes
  • DISCOVER
    • FAQs
    • Testimonials
    • Why Pratt Homes?
    • Home Warranty
    • Favorite Homes
    • Blogs
    • Texas, Louisiana, Oklahoma and Arkansas
    • Pratt Homes | Bryan-College Station, Texas!
  • FINANCING
  • DEVELOPMENTS
  • CONTACT US
  • English
    • Español
Phone Call
903-596-7333
MEET WITH US!
  • SHOP
    • Modular Homes
    • Tiny Homes
    • Cottages
    • Manufactured Homes
    • Farmhouses
    • Clearance Homes
  • DISCOVER
    • FAQs
    • Testimonials
    • Why Pratt Homes?
    • Home Warranty
    • Favorite Homes
    • Blogs
    • Texas, Louisiana, Oklahoma and Arkansas
    • Pratt Homes | Bryan-College Station, Texas!
  • FINANCING
  • DEVELOPMENTS
  • CONTACT US
  • English
    • Español
Toggle Menu
  • SHOP
    • Modular Homes
    • Tiny Homes
    • Cottages
    • Manufactured Homes
    • Farmhouses
    • Clearance Homes
  • DISCOVER
    • FAQs
    • Testimonials
    • Why Pratt Homes?
    • Home Warranty
    • Favorite Homes
    • Blogs
    • Texas, Louisiana, Oklahoma and Arkansas
    • Pratt Homes | Bryan-College Station, Texas!
  • FINANCING
  • DEVELOPMENTS
  • CONTACT US
  • English
    • Español
Pratt Homes
Book Your Home Consult today
Home » Farmhouses » The Beaumont
Order Only
Order Only

The Beaumont

3 BEDS

2 BATH

1941 SQ. FT.

Request More Info
Request Your
Call Now

Aluminum tray ceiling

Rustic chic design

Built-In fireplace

Walk-in primary closet

3D tour

Floor Plan

Other homes we recommend

On-Display

    Prices may vary.
The Woodside
  • 3 BED
  • 2 BATH
  • 2115 SQ. FT.
Request Info
View Home
Request Info
View Home
Add Your Heading Text Here

Order Only

Barndo Modular Home
    Prices may vary.
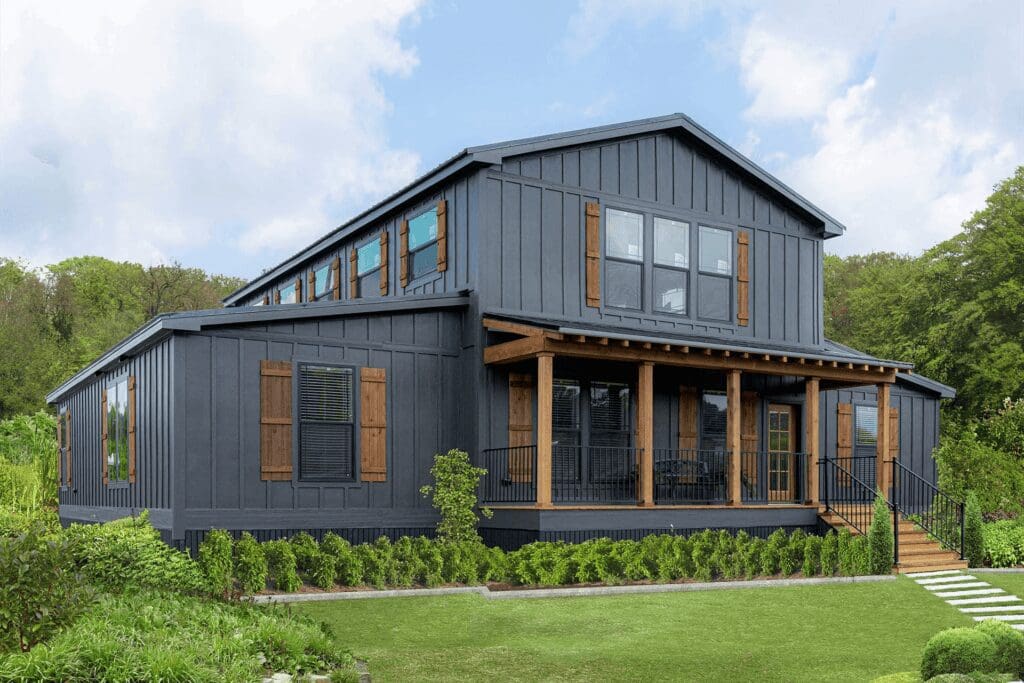
The Barndo
  • 3 BED
  • 2.5 BATH
  • 4100 SQ. FT.
Request Info
View Home
Request Info
View Home
Add Your Heading Text Here

On-Display

    Prices may vary.
The Bartley
  • 3 BED
  • 2 BATH
  • 1699 SQ. FT.
Request Info
View Home
Request Info
View Home
Add Your Heading Text Here

On-Display

Riverwalk Modular Home
    Prices may vary.
The Riverwalk
  • 3 BED
  • 2 BATH
  • 2340 SQ. FT.
Request Info
View Home
Request Info
View Home
Add Your Heading Text Here

Order Only

    Prices may vary.
The Tahoe Harbor
  • 3 BED
  • 2 BATH
  • 2370 SQ. FT.
Request Info
View Home
Request Info
View Home
Add Your Heading Text Here

On-Display

    Prices may vary.
The Dolly
  • 1 BED
  • 1 BATH
  • 960 SQ. FT.
Request Info
View Home
Request Info
View Home
Add Your Heading Text Here

On-Display

    Prices may vary.
The Gunny
  • 4 BED
  • 3 BATH
  • 2400 SQ. FT.
Request Info
View Home
Request Info
View Home
Add Your Heading Text Here

On-Display

    Prices may vary.
The Woodside
  • 3 BED
  • 2 BATH
  • 2115 SQ. FT.
Request Info
View Home
Request Info
View Home
Add Your Heading Text Here

Order Only

Barndo Modular Home
    Prices may vary.
The Barndo
  • 3 BED
  • 2.5 BATH
  • 4100 SQ. FT.
Request Info
View Home
Request Info
View Home
Add Your Heading Text Here

description

Discover the Perfect Balance of Comfort and Style with The Beaumont

Looking for a beautifully designed modular home in East Texas? Meet The Beaumont — a 1,941 sq. ft. 3-bedroom, 2-bath home that combines modern aesthetics, flexible living spaces, and functional design. Available at Pratt Homes in Tyler, TX, The Beaumont is ideal for families, retirees, or anyone looking for a spacious home with a thoughtful layout.

Key Features of The Sassafras

  • 1,941 Square Feet of thoughtfully designed space

  • 3 Bedrooms, 2 Bathrooms with a split floor plan for privacy

  • Open-Concept Living Area perfect for family gatherings and entertaining

  • Bold Metal Ceiling Detail adds character to the living room

  • Large Kitchen Island & Walk-in Pantry for effortless meal prep

  • Bonus Kid’s Nook or Flex Room – perfect for play, work, or hobbies

  • Fireplace Feature Wall with Built-In Shelving

  • Spacious Primary Suite with double vanity and walk-in closet

  • Energy-Efficient Construction and high-quality finishes

Built for Real Life

Whether you’re a growing family or someone looking to downsize without compromise, The Beaumont delivers on every front. From the private primary suite to the multi-purpose kid’s nook, every square foot has been designed to fit your lifestyle.

Tour The Beaumont at Pratt Homes in Tyler, TX

Ready to see The Beaumont in person? Visit Pratt Homes in Tyler, Texas, and tour this stunning model home today. Our team will walk you through every detail and help you customize the perfect version of this home for your land, your life, and your budget.

📍 Pratt Homes
• Address: 310 S SE Loop 323, Tyler, TX
• Phone: (903) 596-7333
• Contact Us for a Private Tour

Why Choose Pratt Homes?

For over 25 years, Pratt Homes has been a trusted name in modular homes, tiny homes, and park model homes across Texas, Louisiana, Oklahoma, and Arkansas. Our commitment to quality craftsmanship, and exceptional service means you’ll always feel at home—before you even move in.

ALL photos

Get in touch with us

To make an enquiry, please complete the form below.
Please complete all required fields ( * )

“Advertised starting sales prices are for the home only, as shown. Delivery and installation costs are not included unless otherwise stated. Starting prices shown on this website are subject to change, see your local Pratt Homes Home Center for current and specific home and pricing information. Sales price does not include other costs such as taxes, title fees, insurance premiums, filing or recording fees, land or improvements to the land, optional home features, optional delivery or installation services, wheels and axles, community or homeowner association fees, or any other items not shown on your Sales Agreement, Retailer Closing Agreement and related documents (your SA/RCA). If you purchase a home, your SA/RCA will show the details of your purchase. Homes available at the advertised sales price will vary by state. Artists’ renderings of homes are only representations and actual home may vary. Floor plan dimensions are approximate and based on length and width measurements from exterior wall to exterior wall. We invest in continuous product and process improvement. All home series, floor plans, specifications, dimensions, features, materials, and availability shown on this website are subject to change. Images may show options not included in base price.”

RBI: #37935


Sign up for your Pratt Homes account!

Create your account with Pratt Homes so you can save your favorite Modular, Prefab, Tiny, and Cottage homes.

Sign Up For A Pratt Homes Account!

Create your account with Pratt Homes so you can save your favorite Modular, Prefab, Tiny, and Cottage homes.

Have an Account? Login Here

Already have an account? Click here to log in.

  • SHOP
    • Modular Homes
    • Tiny Homes
    • Cottages
    • Manufactured Homes
    • Farmhouses
  • FINANCE
  • DISCOVER
    • FAQs
    • Warranty
    • News
    • Testimonials
    • Developments
    • Careers
  • CONNECT
    • Contact Us
    • Facebook
    • Instagram
    • Pinterest
    • YouTube
    • TikTok
  • MY ACCOUNT
Pratt Homes
Pinterest tiktok
Book Your Home Consult
SHOP
  • Modular Homes
  • Manufactured Homes
  • Tiny Homes
  • Farmhouses
  • Cottages
  • Developments
  • On Clearance
  • Modular Homes
  • Manufactured Homes
  • Tiny Homes
  • Farmhouses
  • Cottages
  • Developments
  • On Clearance
My Account
  • Contact Us
  • Facebook
  • Instagram
  • Pinterest
  • YouTube
  • TikTok
  • Contact Us
  • Facebook
  • Instagram
  • Pinterest
  • YouTube
  • TikTok
DISCOVER
  • Finance
  • FAQS
  • Testimonials
  • Why Pratt Homes?
  • Home Warranty
  • Blogs
  • Homes For Your Lifestyle
  • Finance
  • FAQS
  • Testimonials
  • Why Pratt Homes?
  • Home Warranty
  • Blogs
  • Homes For Your Lifestyle
CONNECT
  • Contact Us
  • Facebook
  • Instagram
  • Pinterest
  • YouTube
  • TikTok
  • Contact Us
  • Facebook
  • Instagram
  • Pinterest
  • YouTube
  • TikTok
Subscribe to the Pratt Homes newletter!

Promotions, clearance deals, new arrivals, industry news, and more. Don’t miss out on the latest Pratt Homes announcements and news!

This field is for validation purposes and should be left unchanged.

Please note:  All home sizes, measurements, and dimensions are based on approximate builder provided specifications.  We reserve the right to make any changes due to variations in materials, colors, specifications, and features anytime without notice or obligation.

© 1996 – 2025 Pratt Homes
LEGAL | PRIVACY

Book Your Home Consult

We’d love to help you find your new home!  Your personal housing consultant will respond within 1-2 business days.
Name(Required)