





Clearance Homes
Stock homes on clearance!
Get the best deals on the best homes and in a timely fashion!Â

- 4 BED
- 3.5 BATH
- 3180 SQ. FT.

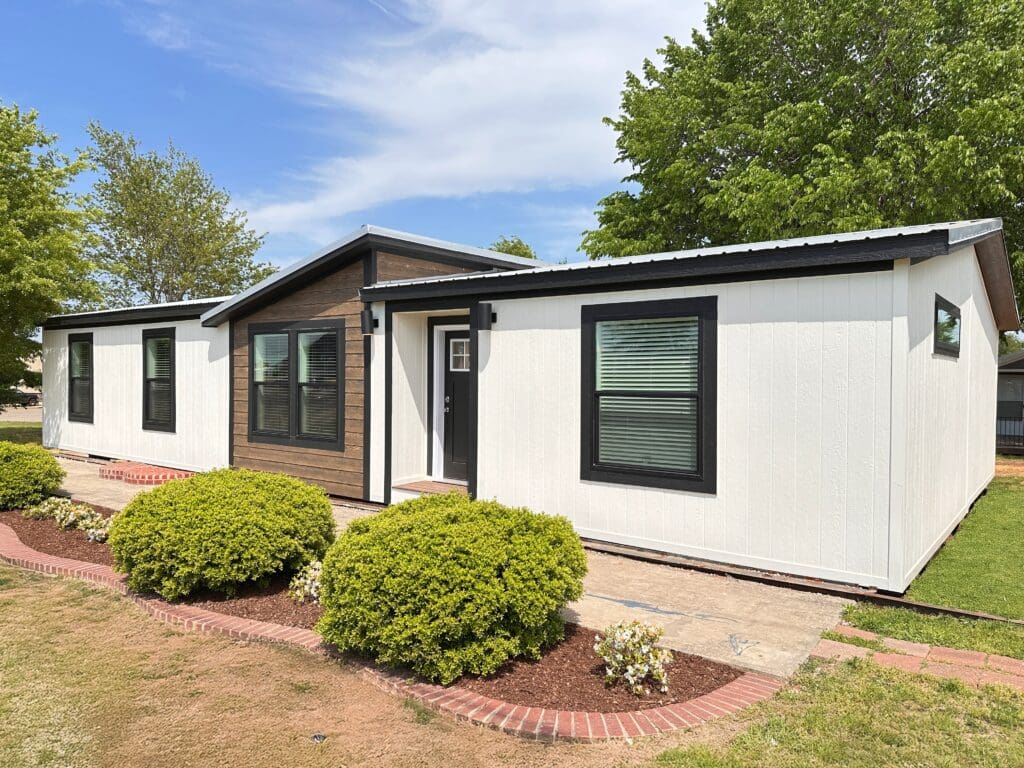
- 3 BED
- 2 BATH
- 1699 SQ. FT.

The Altitude
The Altitude by Pratt Homes is a modern manufactured home designed for comfort, efficiency, and versatility. With 1,699 square feet of living space, this home is ideal for families or anyone seeking a spacious yet practical layout.
Key Features:
-
3 Bedrooms
-
2 Bathrooms
-
Open-concept living and dining areas
-
Modern kitchen with island and walk-in pantry
-
Dedicated tech space for work or study
-
Spacious primary suite with walk-in closet and en-suite bath
-
Large utility room with extra storage
Layout and Design
Living Spaces:
The heart of The Altitude is its open living room, which seamlessly connects to the dining area and kitchen. The kitchen features a central island and a walk-in pantry, making it perfect for both daily living and entertaining guests.
Bedrooms:
-
The primary bedroom is set apart for privacy and includes a large walk-in closet and a luxurious en-suite bathroom.
-
Bedrooms #2 and #3 are located on the opposite side of the home, each with easy access to the second full bathroom.
Additional Spaces:
-
A dedicated tech space provides a flexible area for a home office, study, or hobby room.
-
The utility room offers laundry facilities and additional storage, enhancing the home’s functionality.
What Makes The Luna Unique?
The Luna blends thoughtful design with spacious living, making it one of our most popular floor plans. With 4 bedrooms, 2 bathrooms, and 2,175 square feet, this home offers flexibility, comfort, and standout style—inside and out.
Open-Concept Living
We designed the main living space to bring people together. The kitchen, dining, and living room connect seamlessly, creating an open-concept layout that feels welcoming and functional. The kitchen features a large center island, ideal for everyday meals or entertaining, and a walk-in pantry that adds plenty of storage. This layout supports both lively gatherings and quiet evenings at home.
Private Primary Suite
The Luna’s split-bedroom layout gives the primary suite its own wing, offering peace and privacy. The suite includes a soaking tub, separate shower, double vanities, and a spacious walk-in closet. Whether you’re starting your morning or winding down at night, this retreat gives you a space to relax and recharge.
Room for Everyone
On the opposite side of the home, you’ll find three additional bedrooms and a full bathroom. This setup works well for families, guests, or creating a dedicated home office. With smart spacing and thoughtful flow, each room feels connected yet distinct.
Bonus Den for Added Flexibility
We added a bonus den to give you more ways to use your space. Whether you want a second living room, a media space, a playroom, or a quiet home office, the den gives you options to tailor the home to your lifestyle.
Striking Exterior Style
The Luna makes a statement before you even step inside. The exterior features bold Cyberspace Blue siding paired with custom rock detailing for a modern, farmhouse-inspired look. The combination of color and texture creates strong curb appeal and lasting character.
Built for Real Life
Every square foot of The Luna works hard. From the flow of the common areas to the privacy of the bedrooms and the versatility of the den, this floor plan supports the way you live today—and adapts for tomorrow. Whether you’re raising a family, working from home, or hosting friends, The Luna delivers the space and style to do it all.
Tour The Luna
Visit our Design Center to walk through the model and experience its layout, finishes, and features in person. You’ll see what makes this home a standout—and why so many families fall in love with it.
The Luna combines space, comfort, and flexibility—everything you need to feel right at home. Contact us today to learn more!Â
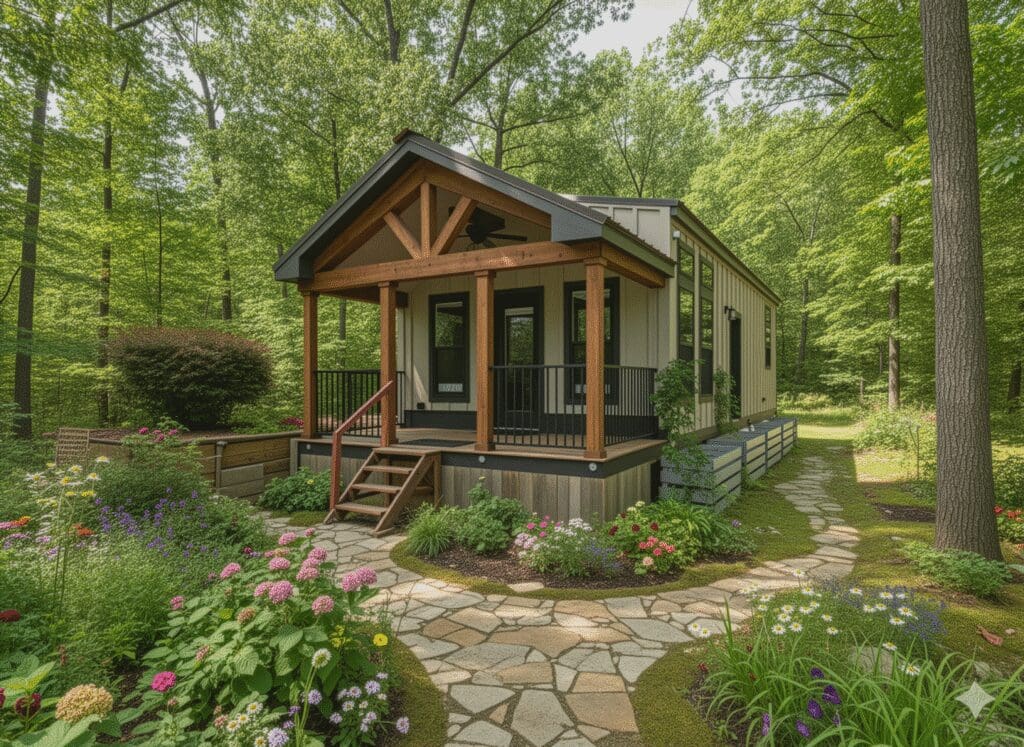
- 1 BED
- 1 BATH
- 615 SQ. FT.

Welcome to Your Dream Retreat: The Cozy Cabin
Discover the perfect blend of modern comfort and rustic elegance in this charming 1-bedroom, 1-bathroom tiny home. Nestled amidst a lush green landscape, this 399-square-foot sanctuary offers a thoughtfully designed space without compromising on style or function.
Step inside to an inviting open-concept living area and kitchen, bathed in natural light. The living room, featuring a cozy fireplace and a wall-mounted TV, is the ideal spot for relaxation. The adjacent kitchen boasts pristine white cabinetry, stainless steel appliances, and a beautiful island with seating for two, perfect for casual dining or entertaining. Warm wood flooring and ceiling accents add a touch of rustic charm throughout the home.
The spacious bedroom offers a serene escape with a comfortable bed, ample natural light from multiple windows, and a ceiling fan for ultimate comfort. From here, you can easily access the well-appointed bathroom, featuring a double vanity with sleek black fixtures, a spacious walk-in shower, and plenty of storage.
Stepping outside, you’ll be greeted by a charming front porch, perfect for enjoying your morning coffee amidst the vibrant flower beds and paved walkway. This tiny home offers a tranquil escape, proving that luxury and comfort can be found in a cleverly designed, compact footprint.
Contact us today!
Call or text us today for special pricing!
Visit us at 310A SSE Loop 323
Tyler, Texas 75702
Call or text us at 903-596-7333!

