Skip to content
Skip to content
Pratt Homes
My Account
  • HOMES
    • Modular Homes
    • Two-Story Homes
    • Tiny Homes
    • Cottages
    • Manufactured Homes
    • Farmhouses
    • Clearance
  • ABOUT
    • About Us
    • Testimonials
    • FAQs
    • Home Warranty
    • Our Values
    • Blog
    • Gallery
    • Pratt in the Community
  • FINANCING
  • DEVELOPMENTS
  • CONTACT
  • English
    • Español
  • HOMES
    • Modular Homes
    • Two-Story Homes
    • Tiny Homes
    • Cottages
    • Manufactured Homes
    • Farmhouses
    • Clearance
  • ABOUT
    • About Us
    • Testimonials
    • FAQs
    • Home Warranty
    • Our Values
    • Blog
    • Gallery
    • Pratt in the Community
  • FINANCING
  • DEVELOPMENTS
  • CONTACT
  • English
    • Español
Phone Call
844-614-HOME
MEET WITH US!
  • HOMES
    • Modular Homes
    • Two-Story Homes
    • Tiny Homes
    • Cottages
    • Manufactured Homes
    • Farmhouses
    • Clearance
  • ABOUT
    • About Us
    • Testimonials
    • FAQs
    • Home Warranty
    • Our Values
    • Blog
    • Gallery
    • Pratt in the Community
  • FINANCING
  • DEVELOPMENTS
  • CONTACT
  • English
    • Español
Toggle Menu
  • HOMES
    • Modular Homes
    • Two-Story Homes
    • Tiny Homes
    • Cottages
    • Manufactured Homes
    • Farmhouses
    • Clearance
  • ABOUT
    • About Us
    • Testimonials
    • FAQs
    • Home Warranty
    • Our Values
    • Blog
    • Gallery
    • Pratt in the Community
  • FINANCING
  • DEVELOPMENTS
  • CONTACT
  • English
    • Español
Pratt Homes
Book Your Home Consult today
Home » Modular Homes » Georgetown
Order Only
Order Only
Georgetown Modular Home

Georgetown

3 BEDS

2 BATH

2040 SQ. FT.

Request More Info
Request Your
Call Now

Residential curb appeal

Semi-open concept living area and kitchen

XL primary closet

Built-in desk

Residential foyer with a coat closet

Built-in front porch

Floor Plan

Other homes we recommend

On-Display

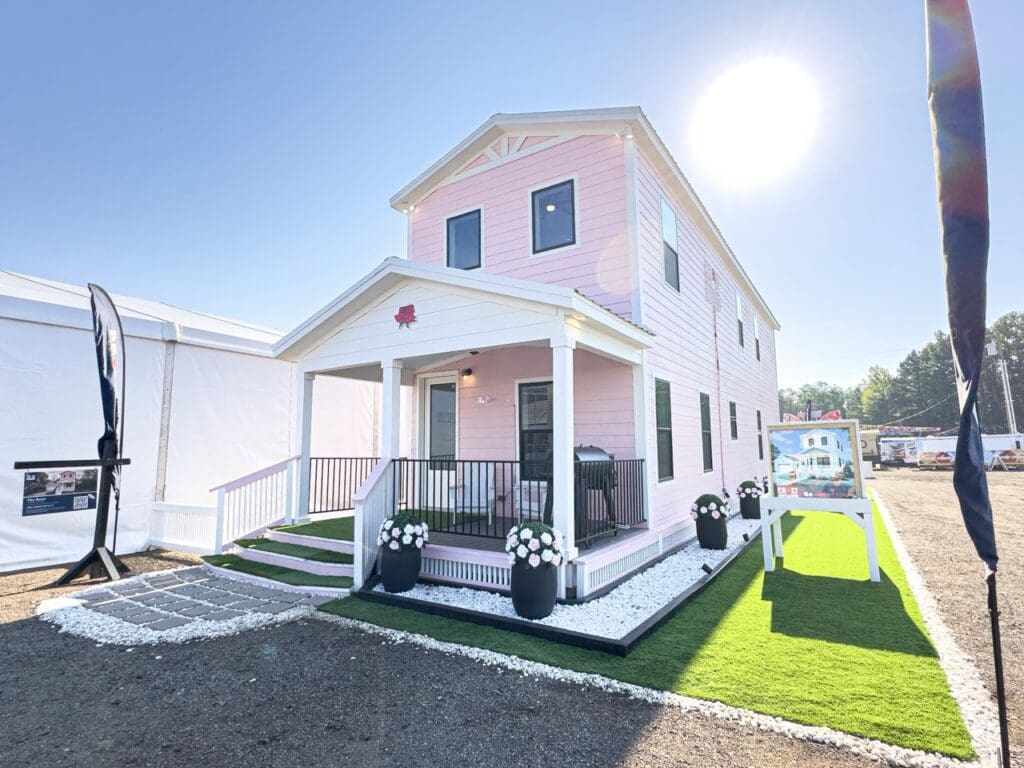
A two story modular cottage home
    Prices may vary.
The Rose
  • 3 BED
  • 2 BATH
  • 1789 SQ. FT.
Request Info
View Home
Request Info
View Home
Add Your Heading Text Here

On-Display

    Prices may vary.
The Woodside
  • 3 BED
  • 2 BATH
  • 2115 SQ. FT.
Request Info
View Home
Request Info
View Home
Add Your Heading Text Here

On-Display

    Prices may vary.
The Bartley
  • 3 BED
  • 2 BATH
  • 1699 SQ. FT.
Request Info
View Home
Request Info
View Home
Add Your Heading Text Here

On-Display

Riverwalk Modular Home
    Prices may vary.
The Riverwalk
  • 3 BED
  • 2 BATH
  • 2340 SQ. FT.
Request Info
View Home
Request Info
View Home
Add Your Heading Text Here

On-Display

    Prices may vary.
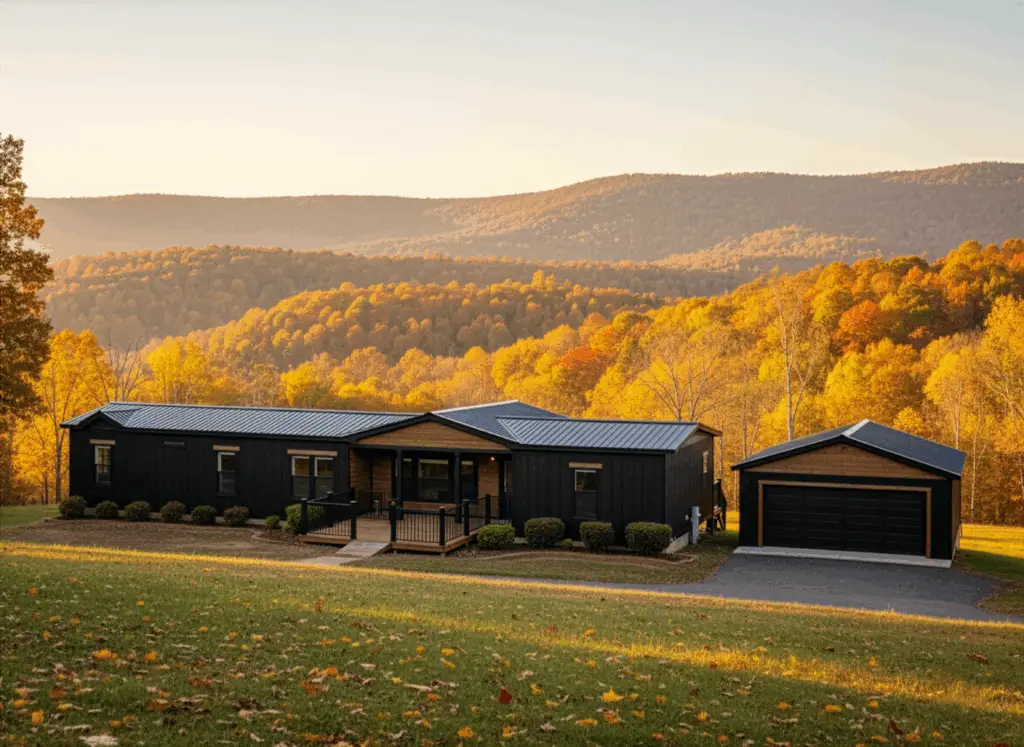
The Forge
  • 3 BED
  • 2 BATH
  • 2280 SQ. FT.
Request Info
View Home
Request Info
View Home
Add Your Heading Text Here

On-Display

A two story modular cottage home
    Prices may vary.
The Rose
  • 3 BED
  • 2 BATH
  • 1789 SQ. FT.
Request Info
View Home
Request Info
View Home
Add Your Heading Text Here

On-Display

    Prices may vary.
The Dolly
  • 1 BED
  • 1 BATH
  • 960 SQ. FT.
Request Info
View Home
Request Info
View Home
Add Your Heading Text Here

On-Display

    Prices may vary.
The Gunny
  • 4 BED
  • 3 BATH
  • 2400 SQ. FT.
Request Info
View Home
Request Info
View Home
Add Your Heading Text Here

On-Display

    Prices may vary.
The Woodside
  • 3 BED
  • 2 BATH
  • 2115 SQ. FT.
Request Info
View Home
Request Info
View Home
Add Your Heading Text Here

description

What Makes This Modular Home Unique?

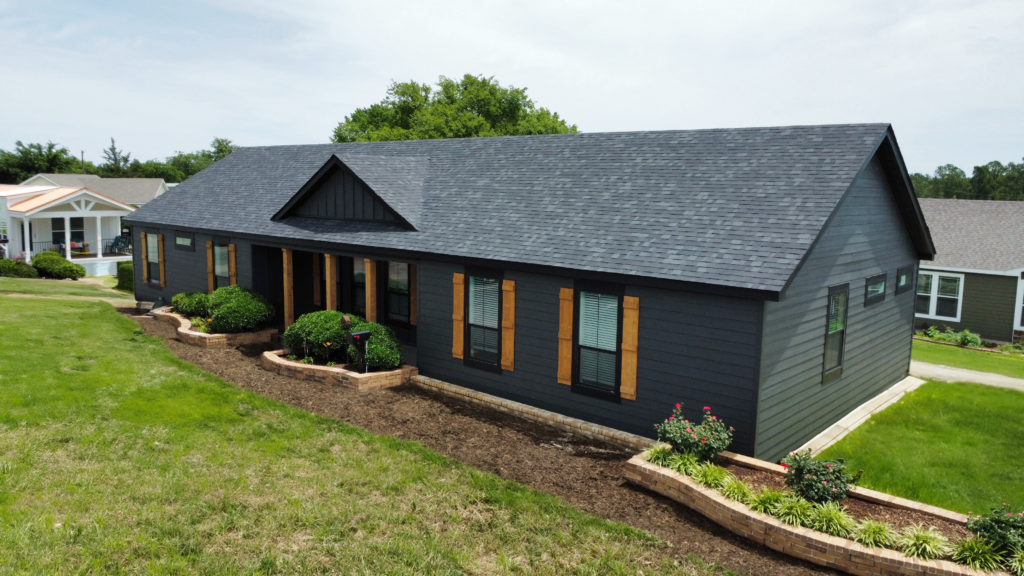
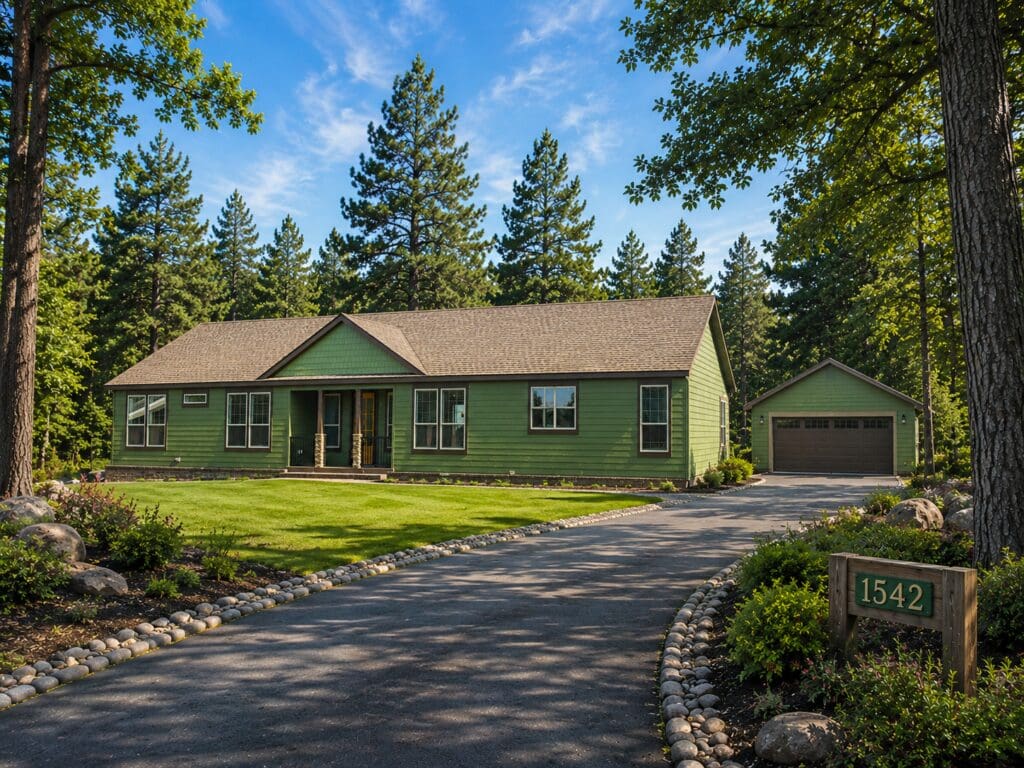
Talk about curb appeal! Take a look at this beauty! The expansive steps leading to the front door add to the charm of the front porch along with the shuttered windows and stylish dormers. Open the front door to find a layout and design that provides a spacious feel and comfort in the Georgetown Modular home! 1900 square feet carefully laid out for maximum style and space. The open concept kitchen and arched entryways add to the roomy feel and gorgeous design of the Georgetown. And, with 3 bedrooms and 2 bathrooms, this modular home is perfect for the growing family. Come visit the Pratt Modular Home team and experience custom service to design, plan, deliver, and live in your new home. Billy Hughes of Tyler, Texas, did and said, “I bought a home from Pratt several years ago; best decision we ever made.”

Options & Upgrades:

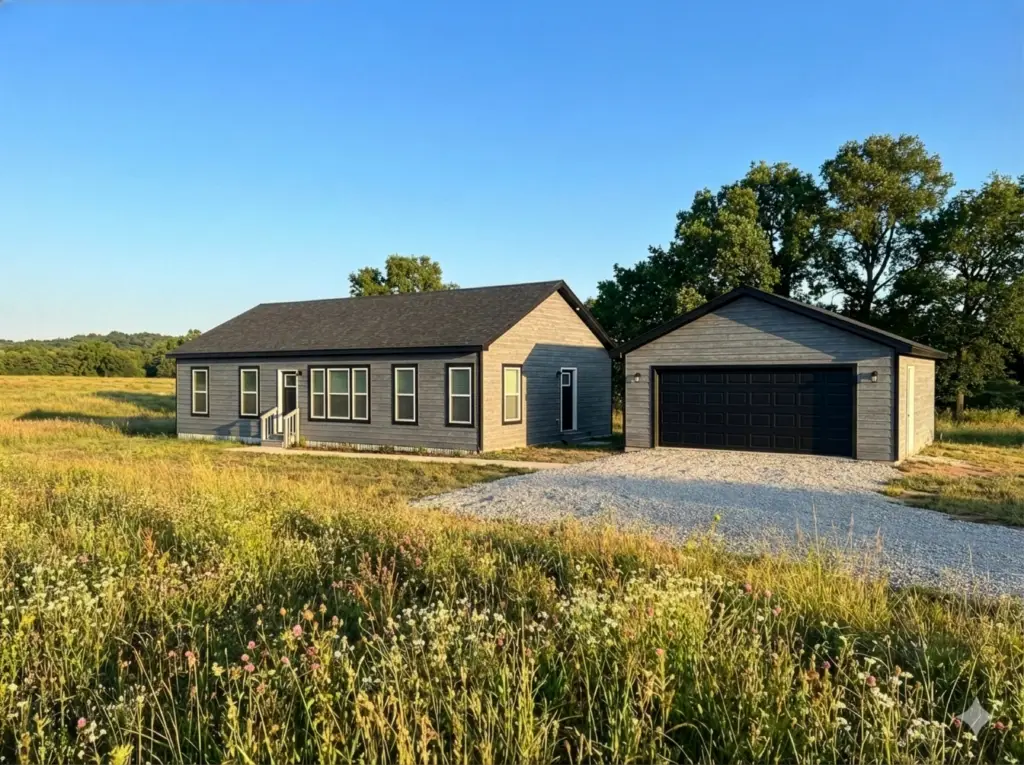
You will have a multitude of options and upgrades available with every Pratt Modular Home, and The Georgetown is no different. We want your home to be truly YOURS. The difference is in the details! That’s why we give you so many choices. Want a carport or garage added? We can add it! From garages to cabinetry and appliances, we give you options. Give us a call today come by our beautifully landscaped ‘showroom’ and see for yourself why so many people choose Pratt Homes on Loop 323 in Tyler.

Additional Information:

Give us a call or complete the form and one of our Pratt Home team members will be happy to discuss your options with our RVIA Certified Park Model Tiny Homes, the Georgetown Modular Home, or any of our gorgeous manufactured homes.

At Pratt Modular Homes, we never build two homes exactly alike. Homes displayed on our website are our model homes and the homes we built exclusively for our valued customers. Due to customer selections of options, upgrades, and custom design changes, discontinuation of certain products and materials, and other factors that make each house unique, images on the Pratt Modular Homes website are for informational purposes only and may not be representative of options and upgrades available at the time of purchase.

Homes are not arranged by square footage. Pricing is not listed because here at Pratt Homes two homes are rarely built alike. Customer choices directly influence the price and size of the home.

ALL photos

Get in touch with us

To make an enquiry, please complete the form below.
Please complete all required fields ( * )

“Advertised starting sales prices are for the home only, as shown. Delivery and installation costs are not included unless otherwise stated. Starting prices shown on this website are subject to change, see your local Pratt Homes Home Center for current and specific home and pricing information. Sales price does not include other costs such as taxes, title fees, insurance premiums, filing or recording fees, land or improvements to the land, optional home features, optional delivery or installation services, wheels and axles, community or homeowner association fees, or any other items not shown on your Sales Agreement, Retailer Closing Agreement and related documents (your SA/RCA). If you purchase a home, your SA/RCA will show the details of your purchase. Homes available at the advertised sales price will vary by state. Artists’ renderings of homes are only representations and actual home may vary. Floor plan dimensions are approximate and based on length and width measurements from exterior wall to exterior wall. We invest in continuous product and process improvement. All home series, floor plans, specifications, dimensions, features, materials, and availability shown on this website are subject to change. Images may show options not included in base price.”

RBI: #37935


Sign up for your Pratt Homes account!

Create your account with Pratt Homes so you can save your favorite Modular, Prefab, Tiny, and Cottage homes.

Sign Up For A Pratt Homes Account!

Create your account with Pratt Homes so you can save your favorite Modular, Prefab, Tiny, and Cottage homes.

Have an Account? Login Here

Already have an account? Click here to log in.

  • HOMES
    • Modular Homes
    • Two-Story Homes
    • Manufactured Homes
    • Tiny Homes
    • Farmhouses
    • Cottages
    • On Clearance
  • ABOUT
    • About Pratt
    • Testimonials
    • FAQs
    • Home Warranty
    • Blog
    • Gallery
  • LOCATIONS
    • Texas
    • Houston
    • Dallas
    • Austin
    • San Antonio
    • Bryan – College Station
    • Arkansas
    • Louisiana
    • Oklahoma
  • CONTACT US
Pratt Homes
Pinterest tiktok
Book Your Home Consult
Pratt Homes
  • (844) 614-4663
  • 310 S Southeast Loop 323
    Tyler, TX 75702
CONTACT US
HOMES
  • Modular Homes
  • Two-Story Homes
  • Manufactured Homes
  • Tiny Homes
  • Farmhouses
  • Cottages
  • On Clearance
  • Modular Homes
  • Two-Story Homes
  • Manufactured Homes
  • Tiny Homes
  • Farmhouses
  • Cottages
  • On Clearance
ABOUT
  • About Pratt
  • Testimonials
  • FAQs
  • Home Warranty
  • Blog
  • Gallery
  • About Pratt
  • Testimonials
  • FAQs
  • Home Warranty
  • Blog
  • Gallery
LOCATIONS
  • Texas
  • Houston
  • Dallas
  • Austin
  • San Antonio
  • Bryan – College Station
  • Texas
  • Houston
  • Dallas
  • Austin
  • San Antonio
  • Bryan – College Station
OTHER STATES
  • Arkansas
  • Louisiana
  • Oklahoma
  • Arkansas
  • Louisiana
  • Oklahoma
Subscribe to the Pratt Homes newletter!

Promotions, clearance deals, new arrivals, industry news, and more. Don’t miss out on the latest Pratt Homes announcements and news!

This field is for validation purposes and should be left unchanged.
Pinterest tiktok

Please note:  All home sizes, measurements, and dimensions are based on approximate builder provided specifications.  We reserve the right to make any changes due to variations in materials, colors, specifications, and features anytime without notice or obligation.

© 1996 – 2025 Pratt Homes

My Account  |  My Favorite Homes  |  Login  |  Register  |  Privacy Policy  |  Pricing Disclaimer

Book Your Home Consult

We’d love to help you find your new home!  Your personal housing consultant will respond within 1-2 business days.
Name(Required)