Skip to content
Skip to content
Pratt Homes
My Account
  • HOMES
    • Modular Homes
    • Two-Story Homes
    • Tiny Homes
    • Cottages
    • Manufactured Homes
    • Farmhouses
    • Clearance
  • ABOUT
    • About Us
    • Testimonials
    • FAQs
    • Home Warranty
    • Our Values
    • Blog
    • Gallery
    • Pratt in the Community
  • FINANCING
  • DEVELOPMENTS
  • CONTACT
  • English
    • Español
  • HOMES
    • Modular Homes
    • Two-Story Homes
    • Tiny Homes
    • Cottages
    • Manufactured Homes
    • Farmhouses
    • Clearance
  • ABOUT
    • About Us
    • Testimonials
    • FAQs
    • Home Warranty
    • Our Values
    • Blog
    • Gallery
    • Pratt in the Community
  • FINANCING
  • DEVELOPMENTS
  • CONTACT
  • English
    • Español
Phone Call
844-614-HOME
MEET WITH US!
  • HOMES
    • Modular Homes
    • Two-Story Homes
    • Tiny Homes
    • Cottages
    • Manufactured Homes
    • Farmhouses
    • Clearance
  • ABOUT
    • About Us
    • Testimonials
    • FAQs
    • Home Warranty
    • Our Values
    • Blog
    • Gallery
    • Pratt in the Community
  • FINANCING
  • DEVELOPMENTS
  • CONTACT
  • English
    • Español
Toggle Menu
  • HOMES
    • Modular Homes
    • Two-Story Homes
    • Tiny Homes
    • Cottages
    • Manufactured Homes
    • Farmhouses
    • Clearance
  • ABOUT
    • About Us
    • Testimonials
    • FAQs
    • Home Warranty
    • Our Values
    • Blog
    • Gallery
    • Pratt in the Community
  • FINANCING
  • DEVELOPMENTS
  • CONTACT
  • English
    • Español
Pratt Homes
Book Your Home Consult today
Home » Tiny Homes » Acadia
Order Only
Order Only

Acadia

1 BEDS

1 BATH

399 SQ. FT.

Request More Info
Request Your
Call Now

Two-story

Safety railings

Slanted ceilings

Spacious living area

Wraparound porch

Floor Plan

Other homes we recommend

On-Display

    Prices may vary.
The Dolly
  • 1 BED
  • 1 BATH
  • 960 SQ. FT.
Request Info
View Home
Request Info
View Home
Add Your Heading Text Here

On-Display

    Prices may vary.
Elizabeth
  • 1 BED
  • 1 BATH
  • 399 SQ. FT.
Request Info
View Home
Request Info
View Home
Add Your Heading Text Here

On-Display

On Display On Display
    Prices may vary.
Cozy Cabin
  • 1 BED
  • 1 BATH
  • 615 SQ. FT.
Clearance
Request Info
View Home
Request Info
View Home
Clearance
Add Your Heading Text Here

On-Display

On Display On Display
    Prices may vary.
Country Cottage Bar 1/1
  • 1 BED
  • 1 BATH
  • 607 SQ. FT.
Clearance
Request Info
View Home
Request Info
View Home
Clearance
Add Your Heading Text Here

On-Display

    Prices may vary.
The Kamin
  • 1 BED
  • 1 BATH
  • 713 SQ. FT.
Request Info
View Home
Request Info
View Home
Add Your Heading Text Here

On-Display

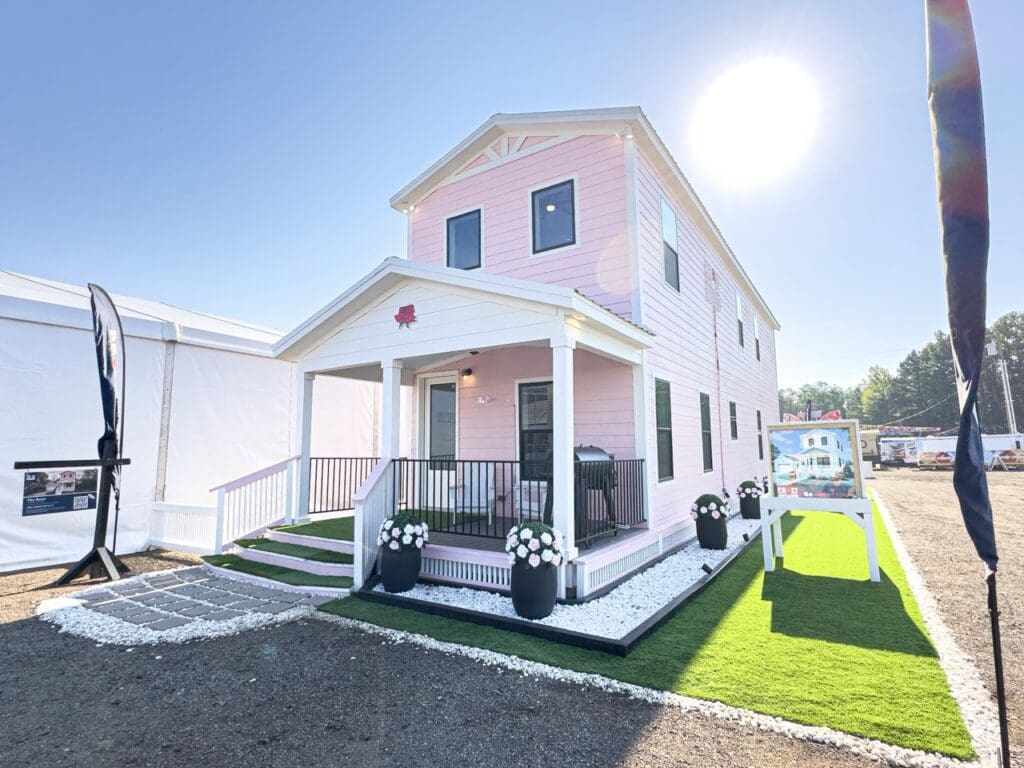
A two story modular cottage home
    Prices may vary.
The Rose
  • 3 BED
  • 2 BATH
  • 1789 SQ. FT.
Request Info
View Home
Request Info
View Home
Add Your Heading Text Here

On-Display

    Prices may vary.
The Dolly
  • 1 BED
  • 1 BATH
  • 960 SQ. FT.
Request Info
View Home
Request Info
View Home
Add Your Heading Text Here

On-Display

    Prices may vary.
The Gunny
  • 4 BED
  • 3 BATH
  • 2400 SQ. FT.
Request Info
View Home
Request Info
View Home
Add Your Heading Text Here

On-Display

    Prices may vary.
The Woodside
  • 3 BED
  • 2 BATH
  • 2115 SQ. FT.
Request Info
View Home
Request Info
View Home
Add Your Heading Text Here

description

What Makes This Tiny Home Unique?

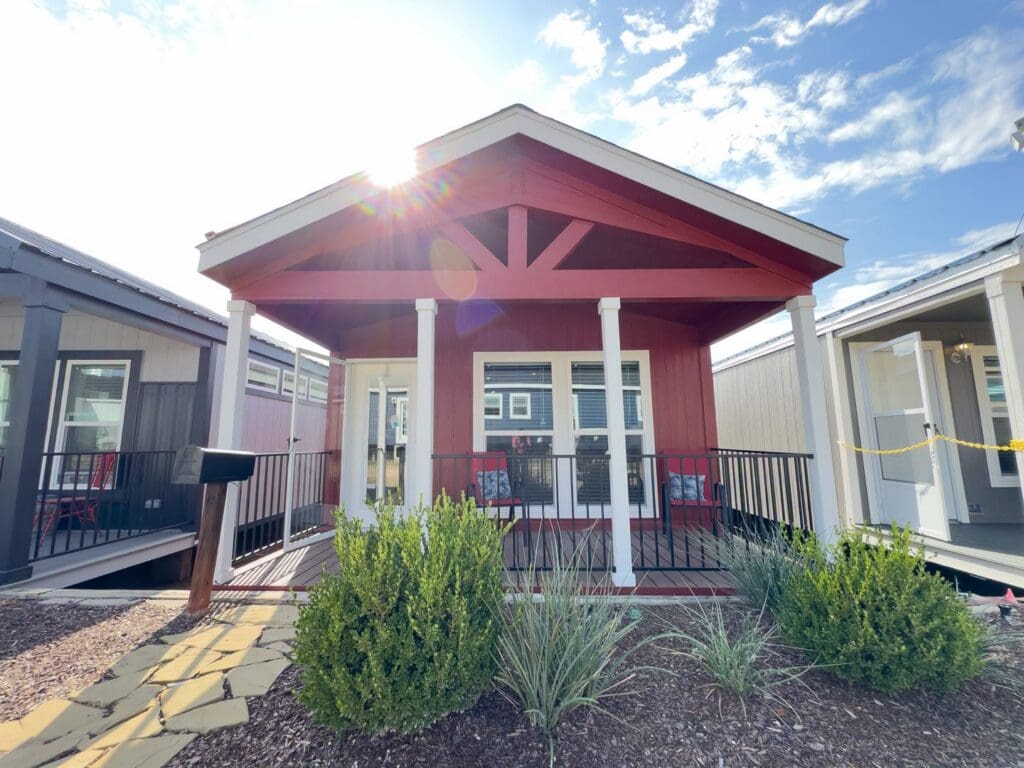
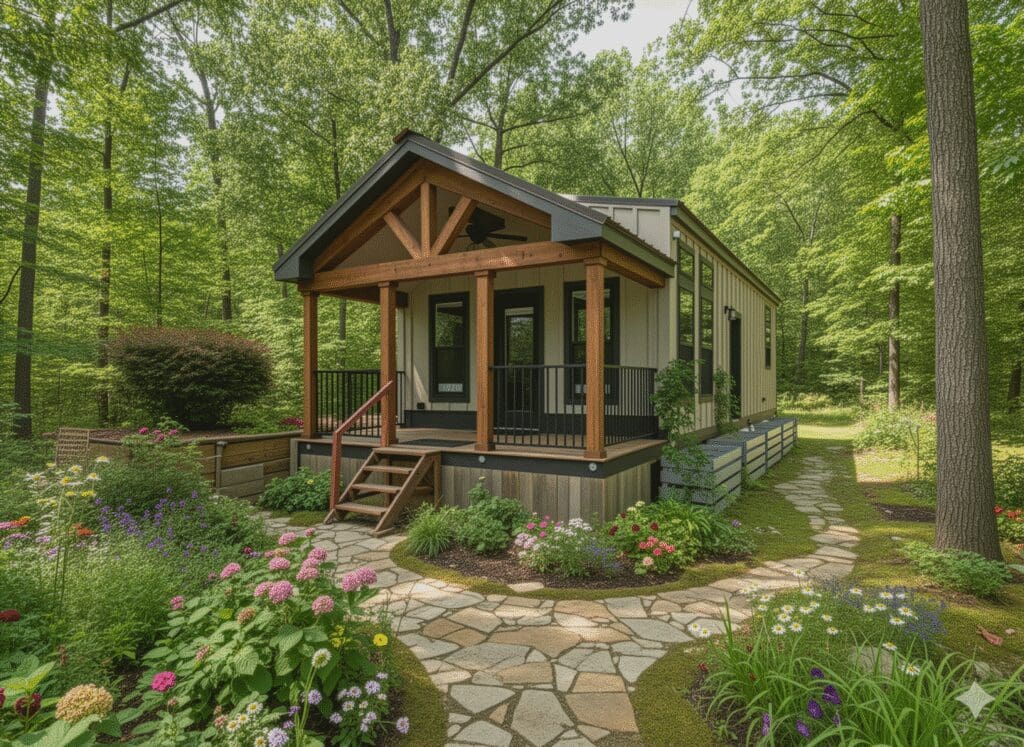
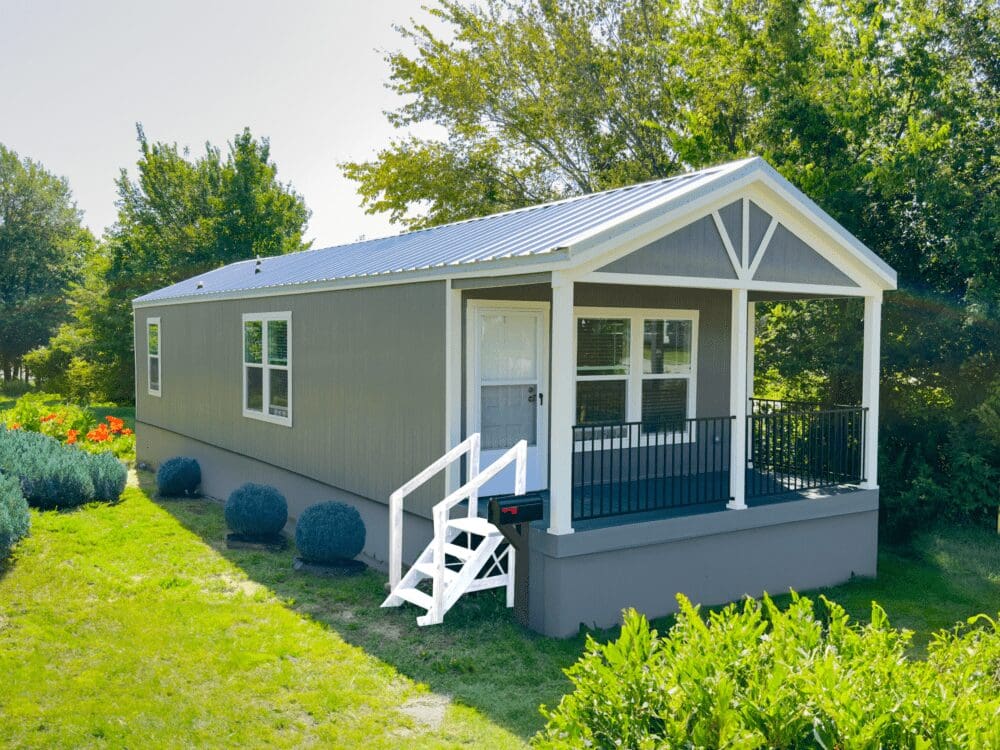
Who says a tiny home can’t be a two-story house? Here at Pratt Homes, we take pride in our innovated Park Model tiny home designs, including our beautiful Acadia model tiny home. This two-story park model home has built-in stairs (with safety railings to boot) for an easily accessible loft. It’s quite often that second story lofts can feel claustrophobic and attic-like, but not with the Acadia. This gorgeous tiny house gets wonderful natural light throughout the home, including the open, spacious second-story loft. The slanted ceilings make this tiny home feel open and roomy. The Acadia is a wonderful option for families wanting to go tiny because of its two-story design, with enough space to accommodate everyone. No kids? No problem. Turn that second story loft into a cool office or a chill T.V. area. In this tiny home, you’re already set with several amenities and a plethora of kitchen cabinet storage space. The bedroom is equipped with a sliding mirror closet door, so you can strike a pose before you start your day. The Acadia has a beautiful porch with a deck that wraps around the house – a classic look. If you’re interested in taking a tour of the Acadia or any other of our RVIA Certified park model tiny homes, come visit us at Pratt Homes on Loop 323 in Tyler. Also, check out our website blogs if you’re curious if living in a tiny home is right for you!

Additional Information:

Give us a call or complete the form and one of our Pratt Home team members will be happy to discuss your options with our RVIA Certified Park Model Tiny Homes.

At Pratt Modular Homes, we never build two homes exactly alike. Homes displayed on our website are our model homes and the homes we built exclusively for our valued customers. Due to customer selections of options, upgrades, and custom design changes, discontinuation of certain products and materials, and other factors that make each house unique, images on the Pratt Modular Homes website are for informational purposes only and may not be representative of options and upgrades available at the time of purchase.

ALL photos

Get in touch with us

To make an enquiry, please complete the form below.
Please complete all required fields ( * )

“Advertised starting sales prices are for the home only, as shown. Delivery and installation costs are not included unless otherwise stated. Starting prices shown on this website are subject to change, see your local Pratt Homes Home Center for current and specific home and pricing information. Sales price does not include other costs such as taxes, title fees, insurance premiums, filing or recording fees, land or improvements to the land, optional home features, optional delivery or installation services, wheels and axles, community or homeowner association fees, or any other items not shown on your Sales Agreement, Retailer Closing Agreement and related documents (your SA/RCA). If you purchase a home, your SA/RCA will show the details of your purchase. Homes available at the advertised sales price will vary by state. Artists’ renderings of homes are only representations and actual home may vary. Floor plan dimensions are approximate and based on length and width measurements from exterior wall to exterior wall. We invest in continuous product and process improvement. All home series, floor plans, specifications, dimensions, features, materials, and availability shown on this website are subject to change. Images may show options not included in base price.”

RBI: #37935


Sign up for your Pratt Homes account!

Create your account with Pratt Homes so you can save your favorite Modular, Prefab, Tiny, and Cottage homes.

Sign Up For A Pratt Homes Account!

Create your account with Pratt Homes so you can save your favorite Modular, Prefab, Tiny, and Cottage homes.

Have an Account? Login Here

Already have an account? Click here to log in.

  • HOMES
    • Modular Homes
    • Two-Story Homes
    • Manufactured Homes
    • Tiny Homes
    • Farmhouses
    • Cottages
    • On Clearance
  • ABOUT
    • About Pratt
    • Testimonials
    • FAQs
    • Home Warranty
    • Blog
    • Gallery
  • LOCATIONS
    • Texas
    • Houston
    • Dallas
    • Austin
    • San Antonio
    • Bryan – College Station
    • Arkansas
    • Louisiana
    • Oklahoma
  • CONTACT US
Pratt Homes
Pinterest tiktok
Book Your Home Consult
Pratt Homes
  • (844) 614-4663
  • 310 S Southeast Loop 323
    Tyler, TX 75702
CONTACT US
HOMES
  • Modular Homes
  • Two-Story Homes
  • Manufactured Homes
  • Tiny Homes
  • Farmhouses
  • Cottages
  • On Clearance
  • Modular Homes
  • Two-Story Homes
  • Manufactured Homes
  • Tiny Homes
  • Farmhouses
  • Cottages
  • On Clearance
ABOUT
  • About Pratt
  • Testimonials
  • FAQs
  • Home Warranty
  • Blog
  • Gallery
  • About Pratt
  • Testimonials
  • FAQs
  • Home Warranty
  • Blog
  • Gallery
LOCATIONS
  • Texas
  • Houston
  • Dallas
  • Austin
  • San Antonio
  • Bryan – College Station
  • Texas
  • Houston
  • Dallas
  • Austin
  • San Antonio
  • Bryan – College Station
OTHER STATES
  • Arkansas
  • Louisiana
  • Oklahoma
  • Arkansas
  • Louisiana
  • Oklahoma
Subscribe to the Pratt Homes newletter!

Promotions, clearance deals, new arrivals, industry news, and more. Don’t miss out on the latest Pratt Homes announcements and news!

This field is for validation purposes and should be left unchanged.
Pinterest tiktok

Please note:  All home sizes, measurements, and dimensions are based on approximate builder provided specifications.  We reserve the right to make any changes due to variations in materials, colors, specifications, and features anytime without notice or obligation.

© 1996 – 2025 Pratt Homes

My Account  |  My Favorite Homes  |  Login  |  Register  |  Privacy Policy  |  Pricing Disclaimer

Book Your Home Consult

We’d love to help you find your new home!  Your personal housing consultant will respond within 1-2 business days.
Name(Required)