


Skip to content
Skip to content
Pratt Homes
My Account
  • HOMES
    • Modular Homes
    • Two-Story Homes
    • Tiny Homes
    • Cottages
    • Manufactured Homes
    • Farmhouses
    • Clearance
  • ABOUT
    • About Us
    • Testimonials
    • FAQs
    • Home Warranty
    • Our Values
    • Blog
    • Gallery
    • Pratt in the Community
  • FINANCING
  • DEVELOPMENTS
  • CONTACT
  • English
    • Español
  • HOMES
    • Modular Homes
    • Two-Story Homes
    • Tiny Homes
    • Cottages
    • Manufactured Homes
    • Farmhouses
    • Clearance
  • ABOUT
    • About Us
    • Testimonials
    • FAQs
    • Home Warranty
    • Our Values
    • Blog
    • Gallery
    • Pratt in the Community
  • FINANCING
  • DEVELOPMENTS
  • CONTACT
  • English
    • Español
Phone Call
844-614-HOME
MEET WITH US!
  • HOMES
    • Modular Homes
    • Two-Story Homes
    • Tiny Homes
    • Cottages
    • Manufactured Homes
    • Farmhouses
    • Clearance
  • ABOUT
    • About Us
    • Testimonials
    • FAQs
    • Home Warranty
    • Our Values
    • Blog
    • Gallery
    • Pratt in the Community
  • FINANCING
  • DEVELOPMENTS
  • CONTACT
  • English
    • Español
Toggle Menu
  • HOMES
    • Modular Homes
    • Two-Story Homes
    • Tiny Homes
    • Cottages
    • Manufactured Homes
    • Farmhouses
    • Clearance
  • ABOUT
    • About Us
    • Testimonials
    • FAQs
    • Home Warranty
    • Our Values
    • Blog
    • Gallery
    • Pratt in the Community
  • FINANCING
  • DEVELOPMENTS
  • CONTACT
  • English
    • Español
Pratt Homes
Book Your Home Consult today
Home » Modular Homes » Lone Star
On-Display!
On-Display!

Lone Star

4 BEDS

3 BATH

2400 SQ. FT.

Request More Info
Request Your
Call Now

9 ft. ceilings

Galley kitchen

Built-in fireplace

XL mud room

3D tour

Floor Plan

Other homes we recommend

On-Display

    Prices may vary.
The Gunny
  • 4 BED
  • 3 BATH
  • 2400 SQ. FT.
Request Info
View Home
Request Info
View Home
Add Your Heading Text Here

On-Display

Eddington Modular Home
    Prices may vary.
The Eddington
  • 4 BED
  • 3 BATH
  • 3090 SQ. FT.
Request Info
View Home
Request Info
View Home
Add Your Heading Text Here

On-Display

Anais Modular Home
    Prices may vary.
The Anais
  • 4 BED
  • 3.5 BATH
  • 3180 SQ. FT.
Request Info
View Home
Request Info
View Home
Add Your Heading Text Here

On-Display

    Prices may vary.
The Reagan
  • 4 BED
  • 2 BATH
  • 1881 SQ. FT.
Request Info
View Home
Request Info
View Home
Add Your Heading Text Here

On-Display

    Prices may vary.
The San Marcos
  • 4 BED
  • 2 BATH
  • 2160 SQ. FT.
Request Info
View Home
Request Info
View Home
Add Your Heading Text Here

On-Display

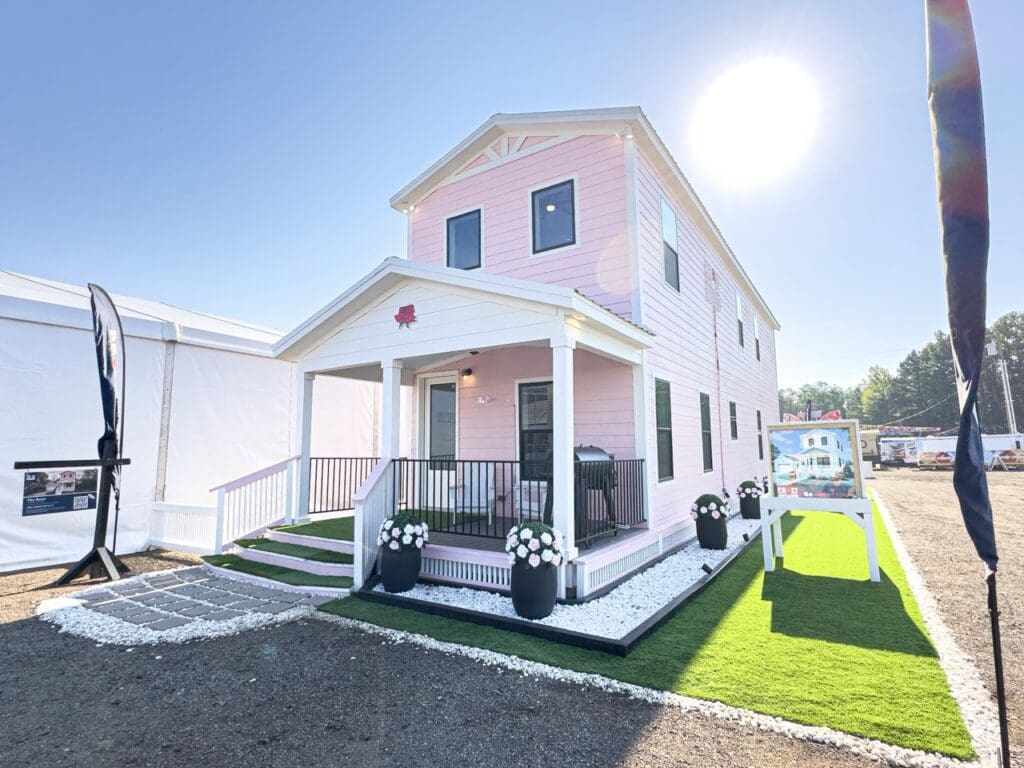
A two story modular cottage home
    Prices may vary.
The Rose
  • 3 BED
  • 2 BATH
  • 1789 SQ. FT.
Request Info
View Home
Request Info
View Home
Add Your Heading Text Here

On-Display

    Prices may vary.
The Dolly
  • 1 BED
  • 1 BATH
  • 960 SQ. FT.
Request Info
View Home
Request Info
View Home
Add Your Heading Text Here

On-Display

    Prices may vary.
The Gunny
  • 4 BED
  • 3 BATH
  • 2400 SQ. FT.
Request Info
View Home
Request Info
View Home
Add Your Heading Text Here

On-Display

    Prices may vary.
The Woodside
  • 3 BED
  • 2 BATH
  • 2115 SQ. FT.
Request Info
View Home
Request Info
View Home
Add Your Heading Text Here

description

What Makes This Modular Home Unique?

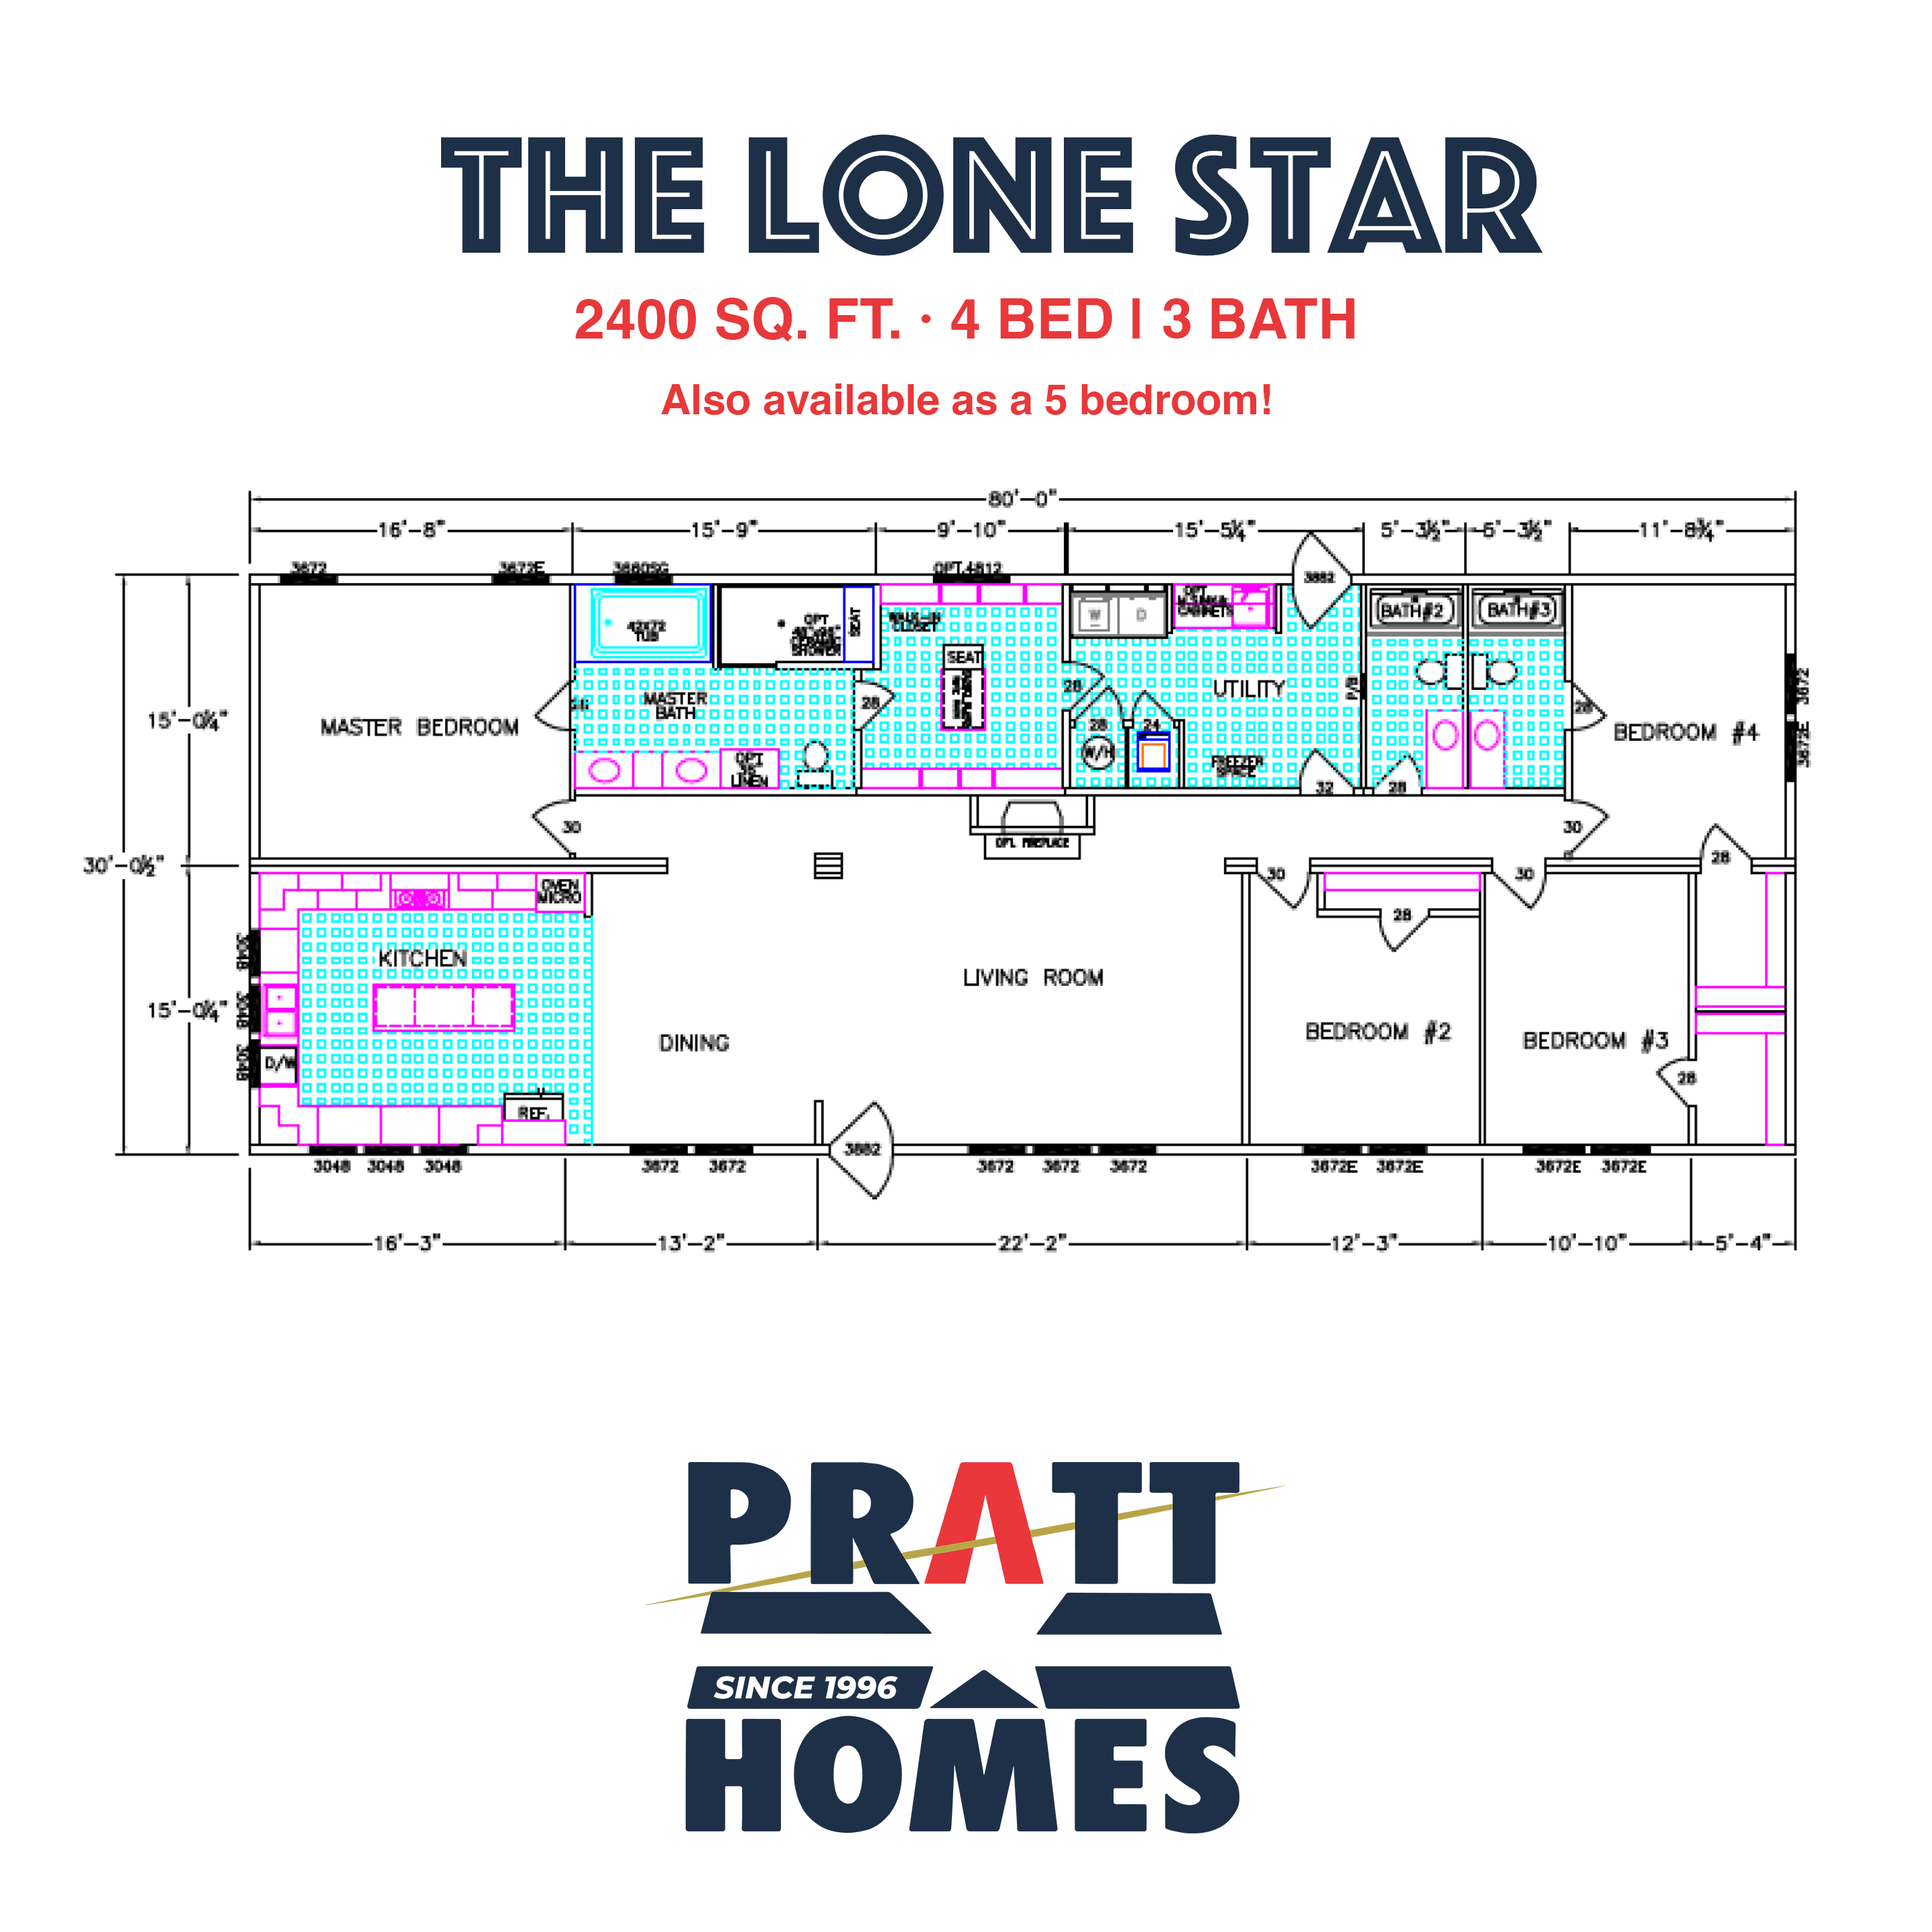
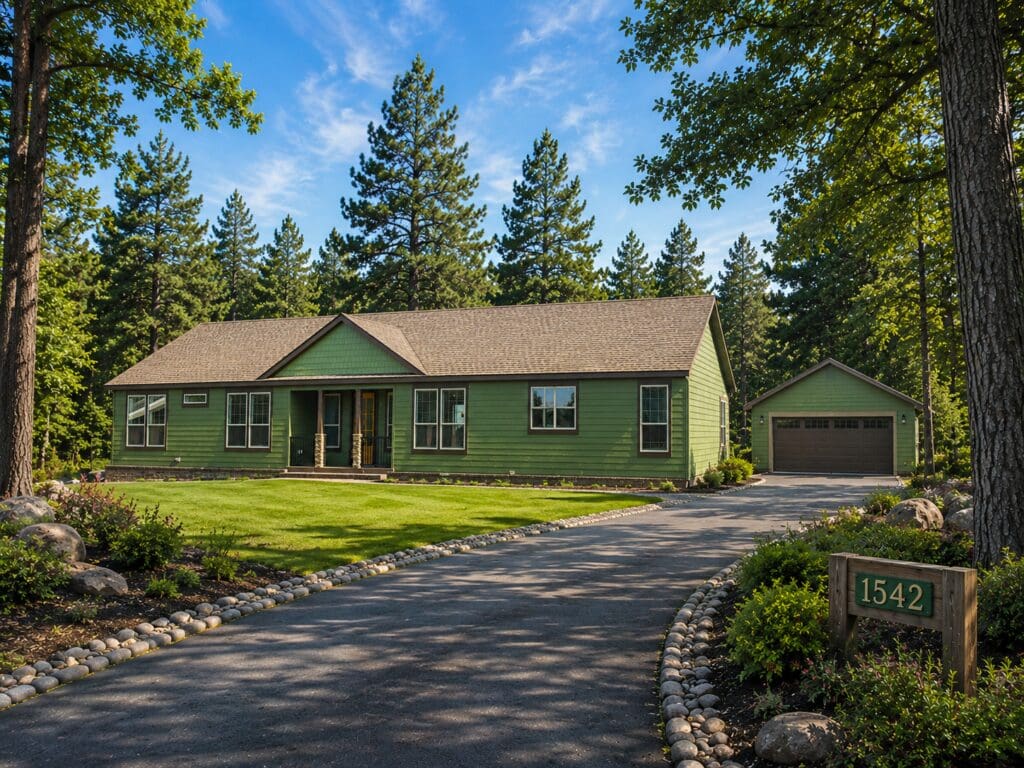
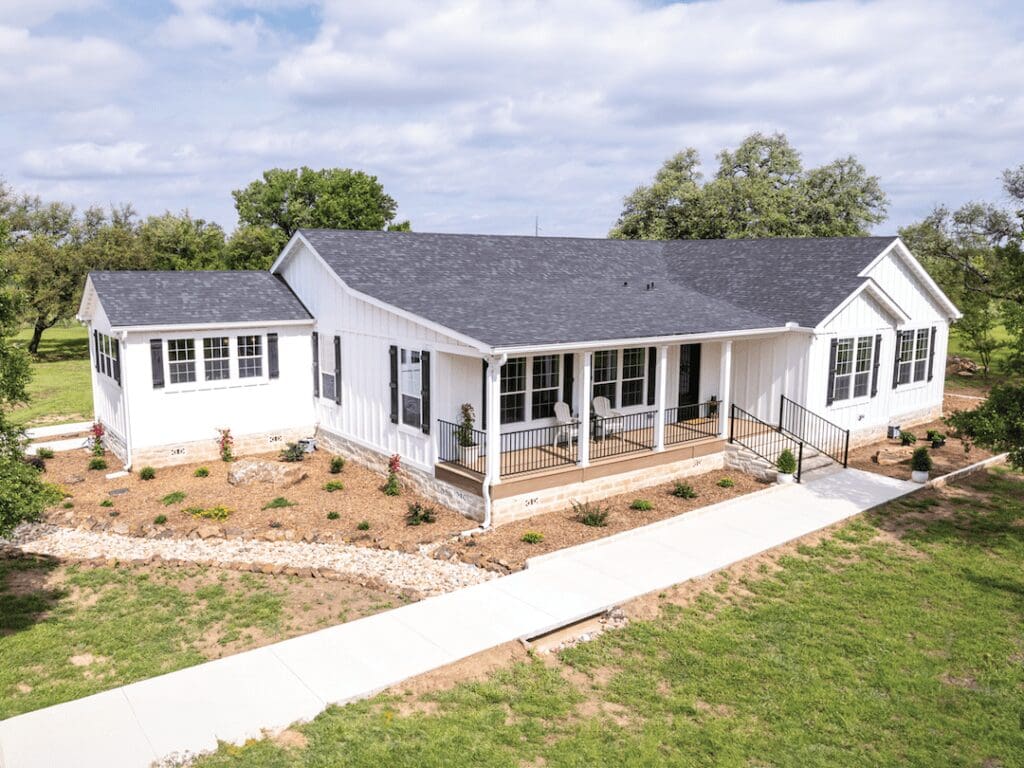
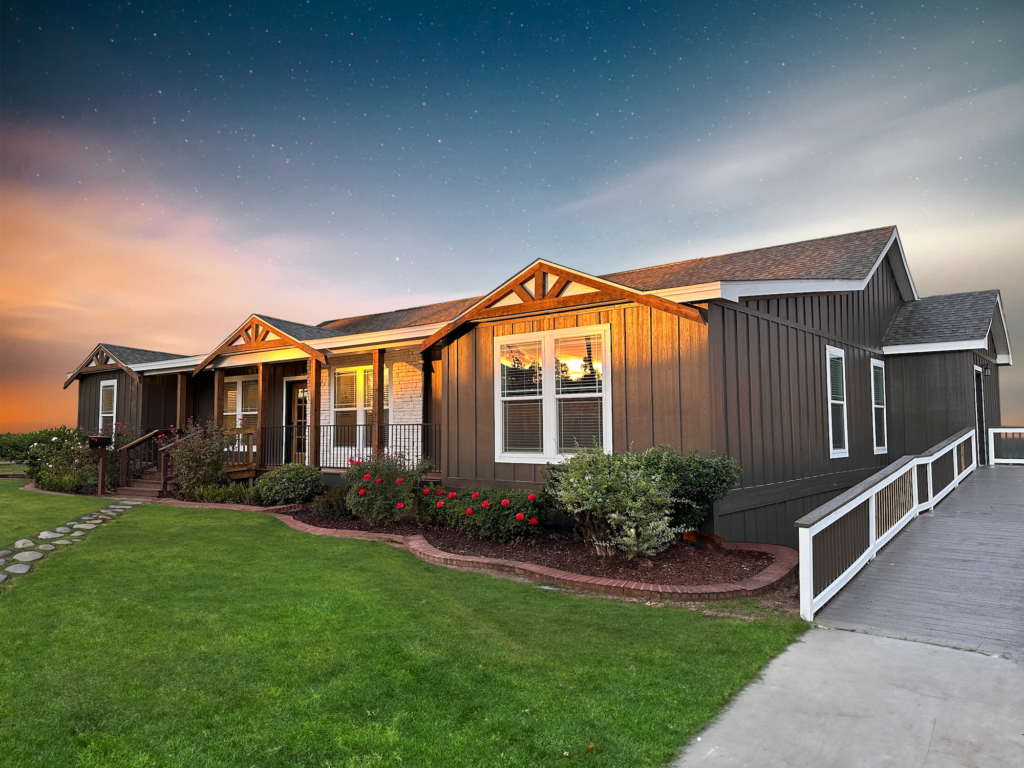
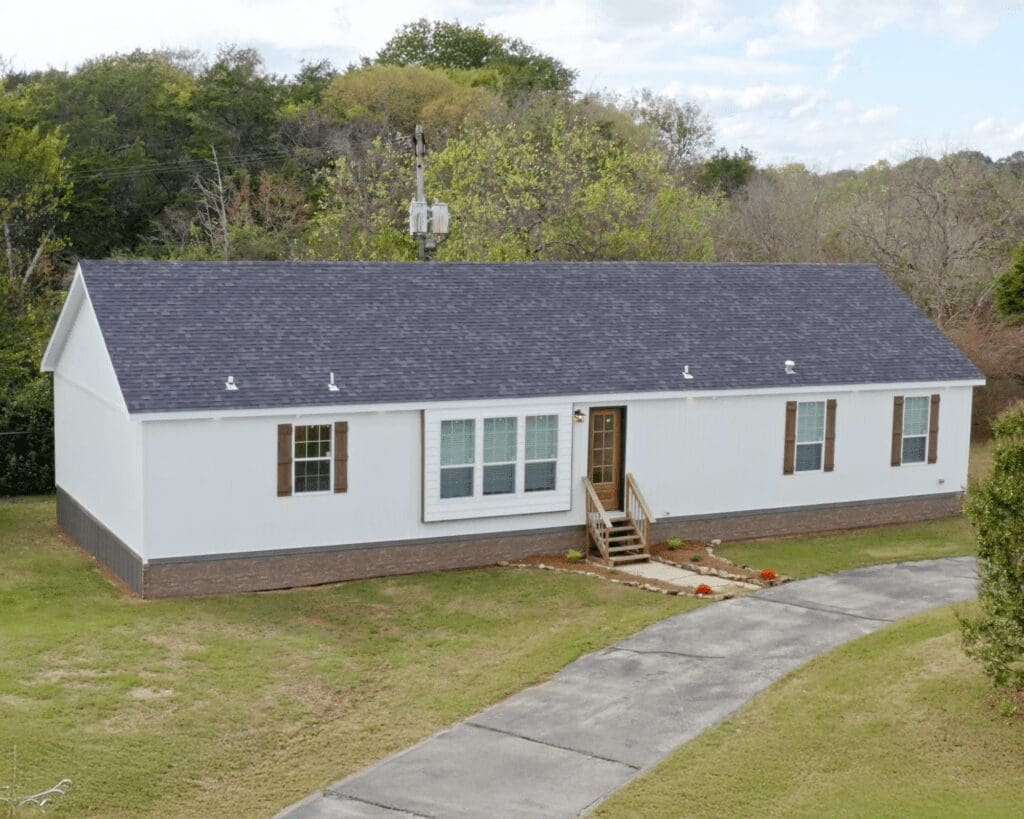
The Lone Star Modular home – one of Pratt Home’s newest offerings.  A Modular home with space, function, amenities, curb appeal deluxe!  The Lone Star Modular Home offers amenities galore in plenty of living space with virtually endless modular home options.  With an open kitchen – dining- living space concept, along with 4 bedrooms- your new home could be the new location for family holiday gatherings!  The accent stone wall in the living area adds a dash of modern sophistication to a cozy living area.  The beautiful and well-appointed kitchen with a long spacious island and full size appliances will make preparing meals a snap.  Traffic flow in this large modular home is easy, spacious, and convenient- even for large and growing families. Not sure what to do with the 4th bedroom?  Guest Bedroom? Playroom? Home office? Game room?  The options are endless with how you choose to use the fourth bedroom with the private bath in this fantastic modular home.  Did we mention space?  Check out the master bedroom suite and  the master walk-in closet!  Built in’s galore with functionality and beauty at the core.   Ready to come take a look at the Lone Star modular home?  Give one of the home specialists at Pratt Modular Homes a call today.  We’ll be happy to give you a tour of this spacious modular home or any of our other beautiful modular, manufactured, and tiny homes.

Options & Upgrades:

Ready to make your home truly YOUR home?  At Pratt Modular Homes, we understand that it is the special touches you add that make your new home special.  We have almost unlimited possibilities for your home, as we have never built any 2 homes alike. The Lone Star has so much space, that options should be considered for your unique living circumstances. Want to add a fireplace or built-in bookcases?  Interested in adding a carport or garage?  No problem.  Our home designers can help you select the things that will help make your home as unique as your family.  Give us a call today or simply stop by Pratt Modular Homes on Loop 323 in Tyler, TX.  We will be happy to tell you about all the great options and upgrades available for the Lone Star.

Additional Information:

Pratt Homes Standard Features provides information of what this floor plan includes. Give us a call or complete the form and one of our Pratt Home team members will be happy to discuss ways to design your new modular home to be as unique as your family.

At Pratt Modular Homes, we never build two homes exactly alike.  Homes displayed on our website are our model homes and the homes we built exclusively for our valued customers.  Due to customer selections of options, upgrades, and custom design changes, discontinuation of certain products and materials, and other factors that make each house unique, images on the Pratt Modular Homes website are for informational purposes only and may not be representative of options and upgrades available at the time of purchase.

Additional Information:

Pratt Homes Standard Features provides information of what this floor plan includes. Give us a call or complete the form and one of our Pratt Home team members will be happy to discuss ways to design your new modular home to be as unique as your family.
At Pratt Modular Homes, we never build two homes exactly alike.  Homes displayed on our website are our model homes and the homes we built exclusively for our valued customers.  Due to customer selections of options, upgrades, and custom design changes, discontinuation of certain products and materials, and other factors that make each house unique, images on the Pratt Modular Homes website are for informational purposes only and may not be representative of options and upgrades available at the time of purchase.

ALL photos

Get in touch with us

To make an enquiry, please complete the form below.
Please complete all required fields ( * )

“Advertised starting sales prices are for the home only, as shown. Delivery and installation costs are not included unless otherwise stated. Starting prices shown on this website are subject to change, see your local Pratt Homes Home Center for current and specific home and pricing information. Sales price does not include other costs such as taxes, title fees, insurance premiums, filing or recording fees, land or improvements to the land, optional home features, optional delivery or installation services, wheels and axles, community or homeowner association fees, or any other items not shown on your Sales Agreement, Retailer Closing Agreement and related documents (your SA/RCA). If you purchase a home, your SA/RCA will show the details of your purchase. Homes available at the advertised sales price will vary by state. Artists’ renderings of homes are only representations and actual home may vary. Floor plan dimensions are approximate and based on length and width measurements from exterior wall to exterior wall. We invest in continuous product and process improvement. All home series, floor plans, specifications, dimensions, features, materials, and availability shown on this website are subject to change. Images may show options not included in base price.”

RBI: #37935


Sign up for your Pratt Homes account!

Create your account with Pratt Homes so you can save your favorite Modular, Prefab, Tiny, and Cottage homes.

Sign Up For A Pratt Homes Account!

Create your account with Pratt Homes so you can save your favorite Modular, Prefab, Tiny, and Cottage homes.

Have an Account? Login Here

Already have an account? Click here to log in.

  • HOMES
    • Modular Homes
    • Two-Story Homes
    • Manufactured Homes
    • Tiny Homes
    • Farmhouses
    • Cottages
    • On Clearance
  • ABOUT
    • About Pratt
    • Testimonials
    • FAQs
    • Home Warranty
    • Blog
    • Gallery
  • LOCATIONS
    • Texas
    • Houston
    • Dallas
    • Austin
    • San Antonio
    • Bryan – College Station
    • Arkansas
    • Louisiana
    • Oklahoma
  • CONTACT US
Pratt Homes
Pinterest tiktok
Book Your Home Consult
Pratt Homes
  • (844) 614-4663
  • 310 S Southeast Loop 323
    Tyler, TX 75702
CONTACT US
HOMES
  • Modular Homes
  • Two-Story Homes
  • Manufactured Homes
  • Tiny Homes
  • Farmhouses
  • Cottages
  • On Clearance
  • Modular Homes
  • Two-Story Homes
  • Manufactured Homes
  • Tiny Homes
  • Farmhouses
  • Cottages
  • On Clearance
ABOUT
  • About Pratt
  • Testimonials
  • FAQs
  • Home Warranty
  • Blog
  • Gallery
  • About Pratt
  • Testimonials
  • FAQs
  • Home Warranty
  • Blog
  • Gallery
LOCATIONS
  • Texas
  • Houston
  • Dallas
  • Austin
  • San Antonio
  • Bryan – College Station
  • Texas
  • Houston
  • Dallas
  • Austin
  • San Antonio
  • Bryan – College Station
OTHER STATES
  • Arkansas
  • Louisiana
  • Oklahoma
  • Arkansas
  • Louisiana
  • Oklahoma
Subscribe to the Pratt Homes newletter!

Promotions, clearance deals, new arrivals, industry news, and more. Don’t miss out on the latest Pratt Homes announcements and news!

This field is for validation purposes and should be left unchanged.
Pinterest tiktok

Please note:  All home sizes, measurements, and dimensions are based on approximate builder provided specifications.  We reserve the right to make any changes due to variations in materials, colors, specifications, and features anytime without notice or obligation.

© 1996 – 2025 Pratt Homes

My Account  |  My Favorite Homes  |  Login  |  Register  |  Privacy Policy  |  Pricing Disclaimer

Book Your Home Consult

We’d love to help you find your new home!  Your personal housing consultant will respond within 1-2 business days.
Name(Required)