

Recorrido en vídeo
¡Bienvenido a Pratt Homes, su constructor de casas modulares de confianza en Texas! ¿Tiene curiosidad acerca de nuestras impresionantes casas modulares, casas pequeñas y casas prefabricadas? Le invitamos a dar un paseo virtual a través de nuestros hogares con nuestro cautivador paseo a través de videos.
Nuestros vídeos le ofrecen una visión exclusiva del diseño exclusivo, la calidad de construcción y los lujosos acabados de nuestras casas. Tanto si está interesado en una acogedora casa diminuta como en una espaciosa casa modular, nuestros vídeos ofrecen una experiencia envolvente que capta la esencia de nuestras casas.
Tenga en cuenta que nuestras casas prefabricadas llave en mano se pueden personalizar para adaptarlas a su estilo de vida y preferencias, desde la selección de la distribución hasta la elección de los toques finales.
Situado en Tyler, Texas, hemos estado proporcionando casas modulares de calidad a clientes satisfechos en todo Texas, Arkansas, Oklahoma y Louisiana. Nuestro compromiso con la excelencia se refleja en cada casa que construimos, y nuestro video walk thrus mostrar la artesanía excepcional y la atención al detalle que nos distingue.
No se pierda esta oportunidad de pasear con nosotros por nuestras casas con un simple clic de ratón.
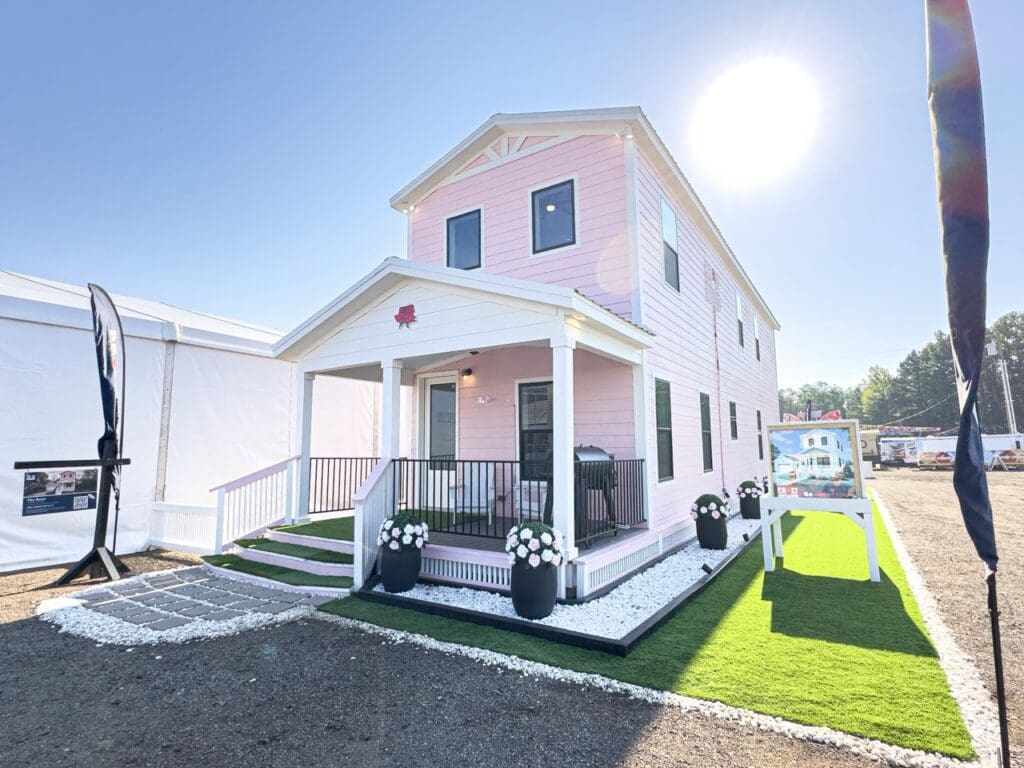

- 3 BED
- 2 BAÑOS
- 1789 SQ. FT.
A Fresh Take on Attainable Homeownership
More than 1,789 sq. ft. | 3 bedrooms | 2 bathrooms | 2 living areas
The Rose proves that an attainable home can still feel spacious, beautiful, and thoughtfully designed. Created with the needs of today’s families in mind, this two-story modular home offers more than 1,789 square feet (over 1900 sq. ft. under roof) of comfortable living space without the unnecessary size or long-term upkeep of a larger home.
With three bedrooms, two bathrooms, and two separate living areas, The Rose gives everyone room to gather, relax, and make the space their own.
What Makes The Rose Unique?
The Rose uses its two-story design to create more living space within an efficient footprint. The main level provides a welcoming place for everyday life, while the second living area gives families added flexibility.
Create a game room for the kids, a quiet home office, a media room, or a comfortable space for overnight guests. As your needs change, The Rose can change with you.
Designed for Everyday Living
The Rose combines smart design with the comfort and quality you expect from Pratt Homes. Its efficient layout helps keep maintenance and energy costs manageable while still providing the space a growing family needs.
Whether placed within city limits or on rural property, The Rose offers a beautiful path toward homeownership without sacrificing the features that make a house feel like home.
Make The Rose Your Own
No two Pratt homes have to look exactly alike. Choose from available colors, finishes, fixtures, and other design options to create a home that reflects your personal style.
A matching garage is also available to complement the home and provide additional parking, storage, or workspace.
Built to the Pratt Standard
For 30 years, Pratt Homes has helped more than 3,000 families create places they are proud to call home. The Rose continues that tradition with thoughtful construction, premium materials, and a design created specifically for the way East Texas families live.
Ready to see what life could look like in The Rose? Contact Pratt Homes to schedule your personal tour and speak with a Housing Consultant about available options, property requirements, and the next steps toward building your new home.
Images may show optional features, upgrades, garages, or finishes that may not be included in the base home or available at the time of purchase. Home specifications and availability are subject to change. See your Housing Consultant for current details.
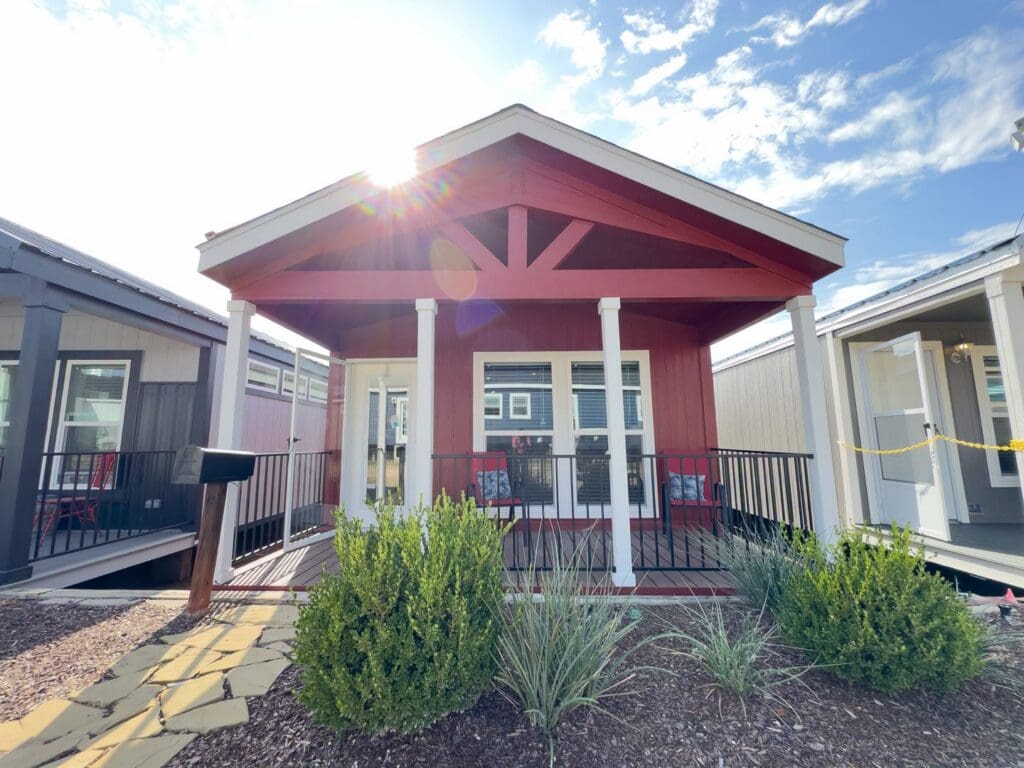
- 1 BED
- 1 BAÑO
- 960 SQ. FT.
What Makes The Dolly Unique?
Named in tribute to the late, great Dolly Parton, The Dolly is a cottage home with plenty of charm, warmth, and personality. Its thoughtfully sized 960-square-foot floor plan includes one bedroom and one bathroom, creating a comfortable home without unnecessary space or upkeep.
The Dolly is perfect for downsizers, retirees, or anyone searching for a well-designed cottage home on a budget. Its manageable footprint makes everyday living simpler while still providing the comfort and privacy of a place that feels entirely your own.
For those ready to live with less maintenance and more freedom, The Dolly is proof that a smaller home can still have a very big heart.
No Two Homes Are Built Alike
Your home should reflect the way you live and the style you love. At Pratt Homes, every home is built with the homeowner in mind, so no two homes have to be exactly alike. From colors and finishes to available features and upgrades, you can personalize The Dolly and make it feel entirely your own.
Available options vary by floor plan and manufacturer. See your Housing Consultant for current selections and details.
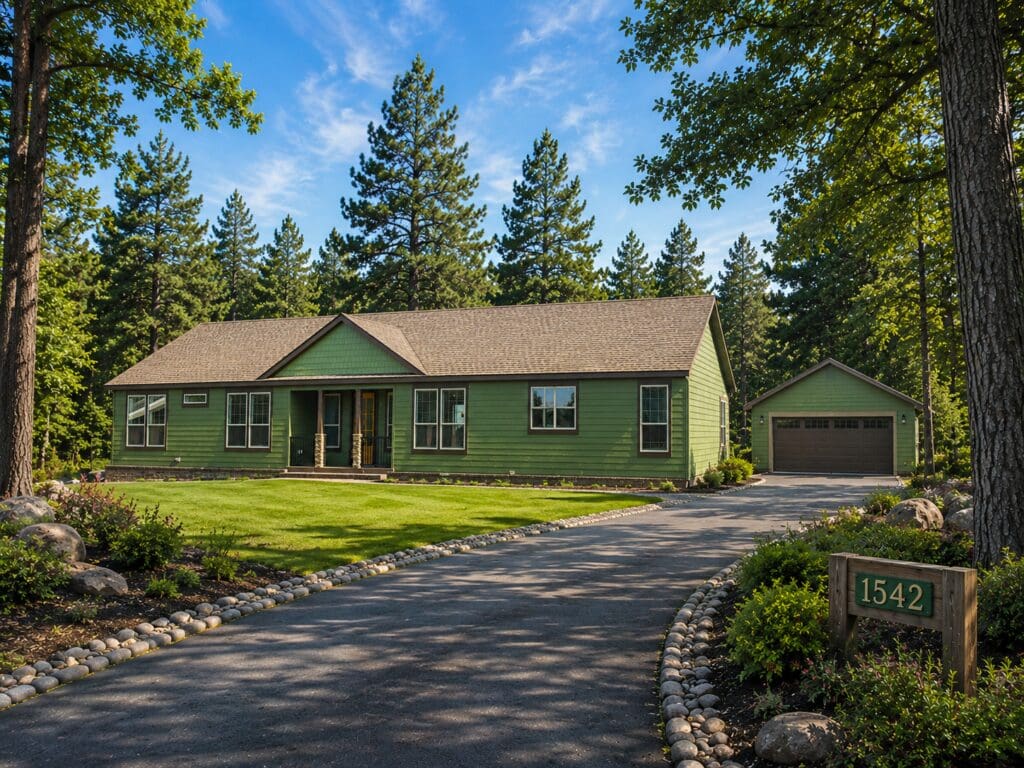
- 4 BED
- 3 BAÑOS
- 2400 PIES CUADRADOS PIES
What Makes The Gunny Unique?
The Gunny was designed for gathering. With approximately 2,400 square feet, four spacious bedrooms and three bathrooms, this modular home offers plenty of room for everyday living, holidays and overnight guests.
At the center of the home, an open-concept kitchen features a large island with bar seating and an easy connection to the main living areas. You can prepare a meal, host a celebration and stay part of the conversation.
The private primary suite includes a generously sized walk-in closet. Bedrooms two and three share a convenient Jack-and-Jill bathroom, while the third bathroom sits just outside the fourth bedroom—an ideal arrangement for guests or a growing family.
From its thoughtful layout to its inviting front porch, The Gunny delivers the space and flexibility to feel at home from the moment you arrive.
Options and Upgrades
Make The Gunny your own with available selections for appliances, flooring, cabinetry, finishes and more. Depending on your homesite and project requirements, you may also be able to add a garage or carport.
Your Pratt Homes Housing Consultant will help you explore available options, understand the project scope and choose features that fit your land, lifestyle and goals.
Schedule a guided tour at Pratt Homes in Tyler to experience The Gunny in person and explore our modular homes, manufactured homes, park model tiny homes and cottages.

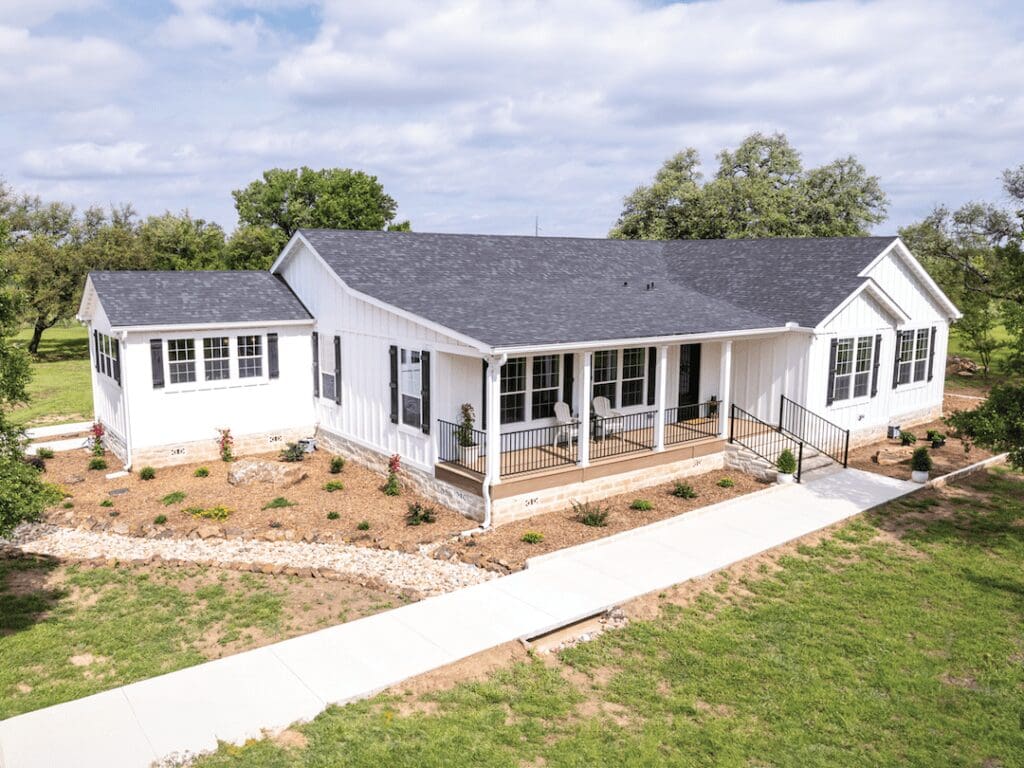
- 3 BED
- 2 BAÑOS
- 2115 SQ. FT.
The Woodside by Deer Valley Homes; Built To the Pratt Standard
The Woodside is a stunning modular home built by Deer Valley Homes and proudly offered at Pratt Homes in Tyler, Texas. Designed with open living spaces, high-end finishes, and groundbreaking innovation, The Woodside redefines what modern modular living can be.
Spacious, Functional Living
With 2,115 square feet, 3 bedrooms, and 2 bathrooms, The Woodside offers plenty of room for families, entertaining, or simply relaxing in style. The open floor plan connects the kitchen, dining, and living areas, creating a warm and inviting flow throughout the home.
A First in Modular Home Design
The Woodside makes history as the first modular home to feature a 10-foot tray ceiling — a true industry innovation that adds dramatic height, natural light, and architectural character to the main living space. This signature design element gives the home a sense of grandeur rarely seen in modular construction.
Elevated Details Throughout
From the chef-inspired kitchen with a large center island and custom cabinetry to the spa-style primary suite with a soaking tub, walk-in shower, and dual vanities, every detail in The Woodside has been thoughtfully crafted for beauty and comfort.
High-quality construction features — including 2×6 exterior walls, Tech Shield roof decking, and energy-efficient low-E windows — ensure that this home is built to last while maintaining exceptional comfort and efficiency.
Built for Modern Life
Whether you’re looking for a family home, a stylish downsizing option, or a comfortable countryside retreat, The Woodside delivers the perfect balance of craftsmanship, design, and innovation.
Tour The Woodside at Pratt Homes
Visit Pratt Homes in Tyler, TX to explore The Woodside in person. Our team will walk you through the floor plan, answer your questions, and help you customize a home that fits your lifestyle perfectly.
- 4 BED
- 3 BAÑOS
- 3090 PIES CUADRADOS PIES
The Eddington – The World-Famous Pratt Home
País encanto en su máxima expresión con una mecedora porche para darle la bienvenida a casa. ¡El Eddington Modular casa ha acera apelación de lujo! Pero, sólo tiene que esperar hasta que entras. Este 3 dormitorios y 2 baños casa modular es perfecto para una familia en crecimiento en busca de un montón de espacio. El techo de la sala de estar tiene vigas a la vista magníficos que están seguros de ser un tema de conversación. Amigos y familiares querrán reunirse en la cocina de concepto abierto de la Eddington con una gran isla central y bar. Así que, ¡prepárese para ser el anfitrión de las fiestas y celebraciones familiares! ¿Listo para relajarse de todo el entretenimiento o reuniones familiares? Encuentre su refugio en la suite principal con baño en-suite. Una espaciosa bañera tipo spa, una gran ducha separada y dos lavabos hacen que este pequeño trozo de paraíso sea cómodo y elegante. Venga a echar un vistazo a la Eddington Modular Home hoy y vea por sí mismo por qué la Eddington simplemente dice: "Bienvenido a casa".
Opciones y mejoras:
The Eddington is loaded with options and upgrades, but you will have choices galore to make your beautiful modular home- all yours! You will have choices for appliances, flooring, fixtures, built-ins, and more. We will be happy to discuss all the options and upgrades available on the Eddington. Give us a call or come see us at Pratt Homes today. We can help make the Eddington YOUR home
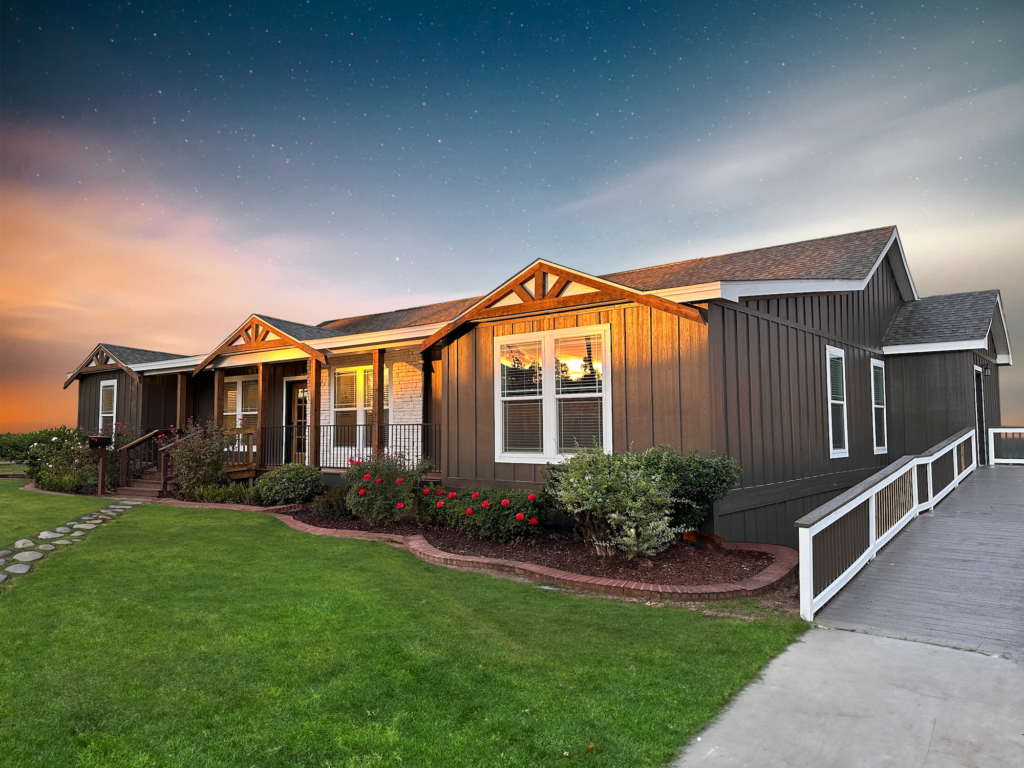
- 4 BED
- 3.5 BAÑO
- 3180 PIES CUADRADOS PIES.
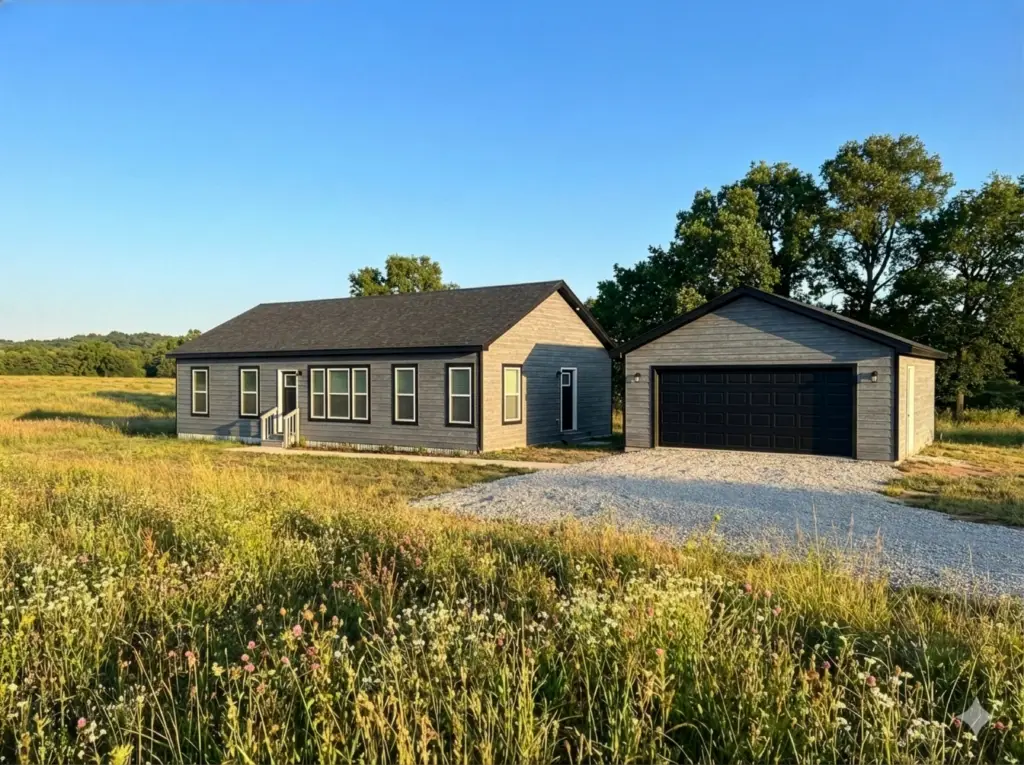
- 3 BED
- 2 BAÑOS
- 1699 PIES CUADRADOS PIES.
The Bartley
1,699 Sq. Ft. | 3 Bed | 2 Bath | 56′ x 30’4″
Modern Design, Exceptional Comfort, and The Pratt Standard.
Welcome to The Bartley, a 1,699 square foot sanctuary designed for the way you live today. Whether you are growing your family or looking for a spacious retreat to downsize into, this floor plan strikes the perfect balance between open-concept gathering spaces and private, cozy retreats.
The Heart of the Home
At the center of The Bartley lies an expansive, open living area that invites connection. The spacious Living Room (19′-5″ x 14′-8″), featuring an elegant tray ceiling, flows seamlessly into the dining area and kitchen. This central hub is perfect for everything from quiet morning coffees to lively family dinners.
The chef-ready kitchen is designed for both function and style, featuring a large central island and ample pantry space. When you choose our Premium Options, this space truly shines with:
-
Quartz Countertops: Durable, elegant, and ready for your culinary creations.
-
Hand-Laid Backsplash: A custom touch of artistry to frame your cooking space.
-
Luxury Vinyl Plank (LVP) Flooring: Beautiful wood visuals with waterproof durability, perfect for high-traffic areas.
Privacy & Relaxation
The Bartley utilizes a smart split-bedroom design to maximize privacy.
-
The Primary Suite: Located on the right wing of the home, your primary bedroom spans over 14 feet, offering plenty of room for a king-size suite. It connects to a luxurious ensuite bath and a spacious Walk-In Closet (WIC).
-
Guest Quarters: On the opposite side of the home, you’ll find Bedroom #2 and Bedroom #3. Both are generously sized (over 10′ x 11′) with easy access to the second full bath—ideal for kids, guests, or a home office.
The Pratt Standard: Built to Last
A Pratt Home is more than just beautiful surface finishes; it is built with integrity you can feel. The Bartley is constructed with The Pratt Standard, ensuring your investment stands the test of time and Texas weather.
-
2×6 Exterior Walls: We provide a stronger, sturdier structure than the industry average.
-
Maximum R-Value Insulation: Thicker walls mean more insulation. This keeps your home cooler in the summer, warmer in the winter, and quieter year-round, all while lowering your energy bills.
Contact us to learn more about The Bartley

- 4 BED
- 2 BAÑOS
- 1881 SQ. FT.
The Reagan 4 Bedroom, 2 Bath at Pratt Homes!
The Reagan is a spacious 4 bedroom, 2 bathroom manufactured home that proves a family home can offer quality, comfort, and value in one smart design. With 1,881 square feet of living space, The Reagan gives homeowners the room they need for everyday life, entertaining, and growing families.
This is not the kind of home many people picture when they hear the term mobile home. The Reagan delivers a more elevated manufactured home experience with a beautiful layout, large bedrooms, stylish finishes, and a lower-than-normal Pratt Homes price per square foot.
For buyers searching for manufactured homes in Texas, The Reagan is a standout option for those who want more space, more features, and more value without sacrificing comfort.
A Family-Friendly Manufactured Home Floor Plan
The Reagan was designed with real family living in mind. The open-concept kitchen, dining, and living areas create a natural gathering space where everyone can stay connected. Whether you are hosting guests, preparing dinner, or spending a quiet evening at home, this floor plan keeps the main areas open, comfortable, and easy to enjoy.
The 4 bedroom layout gives families flexibility. Use the extra bedrooms for kids, guests, a home office, hobby space, or a private room for visiting family. With bedrooms placed across the home, The Reagan also provides a strong sense of privacy between the primary suite and secondary bedrooms.
Open Kitchen with Island, Butler’s Pantry, and Dining Space
The kitchen is one of the most impressive areas in The Reagan. A large kitchen island gives you extra prep space, casual seating, and a central place for family and friends to gather.
The handcrafted steel and wood vent hood adds a custom-style feature that gives the kitchen warmth and personality. Nearby, the butler’s pantry provides additional storage and workspace, making it easier to keep the kitchen organized and functional.
The dining space is positioned directly in front of the kitchen island, creating a smooth flow between cooking, serving, and gathering. This design makes The Reagan especially appealing for families who want an open layout without losing a dedicated place to sit down together.
Spacious Living Room with Stone Fireplace
The living room in The Reagan brings comfort and character together with a beautiful stone fireplace. This feature creates a cozy focal point and gives the home a more residential feel.
Paired with the open layout, the living room feels spacious and inviting. It is the kind of room that works well for family movie nights, holidays, game days, or quiet evenings at home.
Large Bedrooms for Everyday Comfort
One of the biggest strengths of The Reagan is the bedroom space. Each bedroom is designed to feel comfortable and usable, giving every member of the family room to relax, sleep, study, or work.
For families who have felt limited by smaller layouts, The Reagan offers a practical solution. The home gives you four bedrooms without making the floor plan feel crowded or inefficient.
A Primary Suite with a Luxury Shower
The primary suite gives homeowners a private place to unwind. The spacious bedroom is paired with a well-designed primary bathroom featuring a luxury shower that adds an upgraded feel to the home.
This suite is designed to feel more comfortable than expected in a value-focused manufactured home. It gives buyers the everyday function they need with the elevated touches they want.
Quality and Price in One Smart Home
The Reagan is a great fit for families who want a balance between quality and price. At 1,881 square feet, this 4 bedroom, 2 bathroom manufactured home offers generous space while coming in at a lower-than-normal Pratt Homes price per square foot.
For buyers comparing manufactured homes, modular homes, and other housing options, The Reagan is worth a closer look. It delivers the comfort, layout, and features many families want while keeping value at the center of the design.
Options and Upgrades for The Reagan
At Pratt Homes, we know every family has different needs. The Reagan can be personalized with available options and upgrades to better fit your land, lifestyle, and design preferences.
Available options may include porch additions, specialty flooring, cabinet selections, countertop choices, appliance packages, garage or carport additions, and outdoor living features.
Our team can walk you through the available options for The Reagan and help you compare it with other Pratt Homes floor plans.
Tour The Reagan at Pratt Homes in Tyler, Texas
If you are looking for a spacious manufactured home with family-friendly design, upgraded features, and strong value, The Reagan is a must-see.
Visit Pratt Homes in Tyler, Texas to tour The Reagan and see how this 4 bedroom, 2 bathroom manufactured home brings together quality, comfort, and price in one beautiful floor plan.
You can also explore financing options or read our frequently asked questions to learn more about the home buying process.
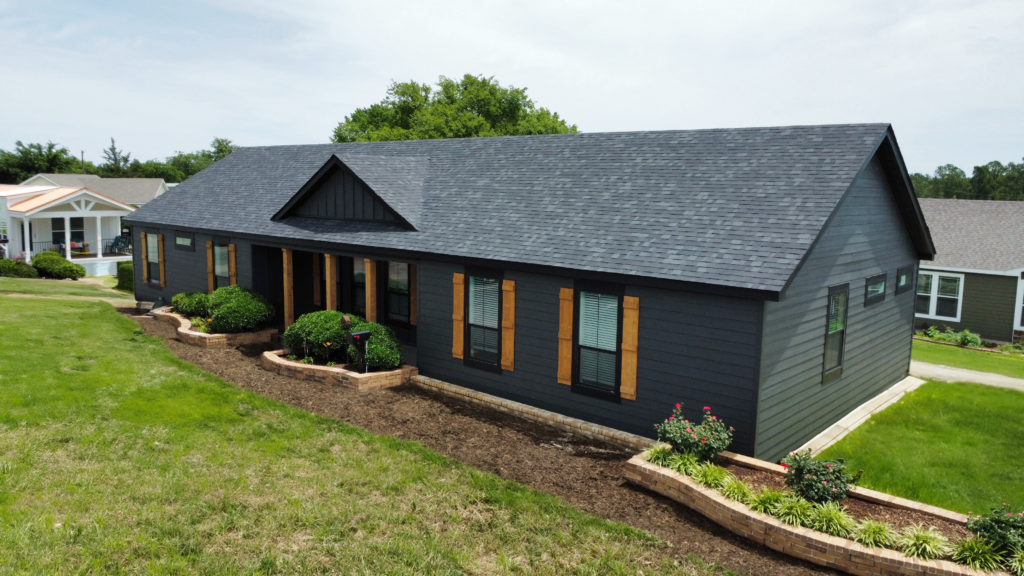
- 3 BED
- 2 BAÑOS
- 2340 PIES CUADRADOS PIES
¿Qué hace única a esta casa modular?
El Riverwalk es el lujo encarnado y perfecto para familias que buscan una casa MOD para siempre. Una casa verdaderamente impresionante, con un porche delantero y 7/12 inclinación del techo. Al entrar en el Riverwalk, que son recibidos por una enorme sala de estar, con una chimenea de leña de roca y manto. Navegando desde la sala de estar y entrar en la cocina, se dará cuenta de pisos de madera en todo, un hermoso comedor con una lámpara de araña colgante, y una cocina aún más hermosa. Esta cocina lo tiene todo. Una hermosa mezcla de granito y encimeras de cuarzo, junto con los gabinetes de marfil de arce. La cama principal y el baño no sólo es amplio, pero único. ¡Entrar en el cuarto de baño con dos lavabos, una bañera de inmersión profunda, y una ducha de flores con estilo retro!
El aislamiento del suelo es R-30 y el de las paredes R-19. El aislamiento del tejado es R-38. La parte superior de la línea cuando se trata de aislamiento real - no que las cosas de espuma en aerosol. Todas las casas modulares Pratt vienen con paredes de 2×6, vigas de piso de 2×8 con 16″ O/C, ¡y electrodomésticos de acero inoxidable!
Opciones y mejoras:
El Riverwalk está diseñado con hermosos toques en toda la casa. Sin embargo, en Pratt Homes, sabemos que lo que hace que una casa sea realmente especial son los toques especiales que usted añade para que su casa sea un reflejo de usted y su familia. ¿Está interesado en electrodomésticos mejorados y una cocina de lujo? Tal vez un escritorio incorporado para los niños. ¿Le interesa añadir un garaje o una cochera? Las opciones son suyas. Llámenos hoy mismo y estaremos encantados de informarle sobre las opciones y mejoras disponibles y sobre cómo puede dar a su nueva casa un toque especial.
Información adicional:
En Pratt Modular Homes, nunca construimos dos casas exactamente iguales. Las casas que se muestran en nuestro sitio web son nuestras casas modelo y las casas que construimos exclusivamente para nuestros valiosos clientes. Debido a las selecciones del cliente de opciones, mejoras y cambios de diseño personalizado, la interrupción de ciertos productos y materiales, y otros factores que hacen que cada casa sea única, las imágenes en el sitio web de Pratt Modular Homes son sólo para fines informativos y pueden no ser representativas de las opciones y mejoras disponibles en el momento de la compra.
Las casas no están ordenadas por metros cuadrados. Los precios no se enumeran porque aquí en Pratt Homes dos casas rara vez se construyen iguales. Opciones de los clientes influyen directamente en el precio y el tamaño de la casa.
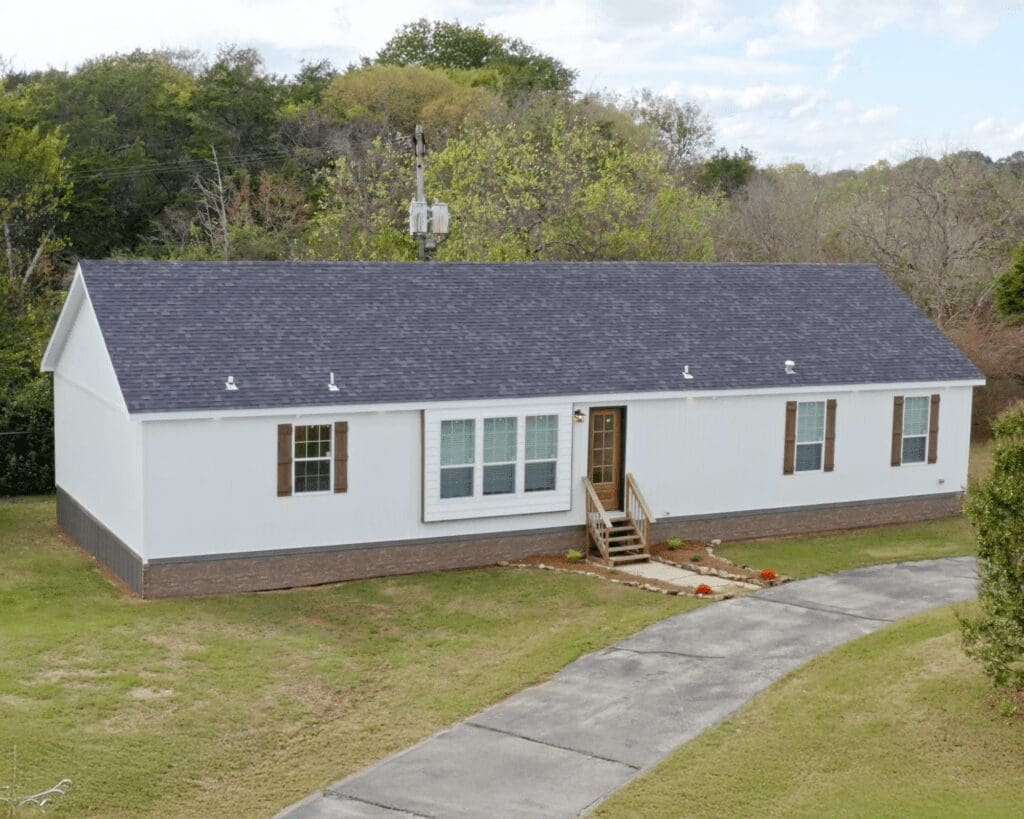
- 4 BED
- 2 BAÑOS
- 2160 SQ. FT.
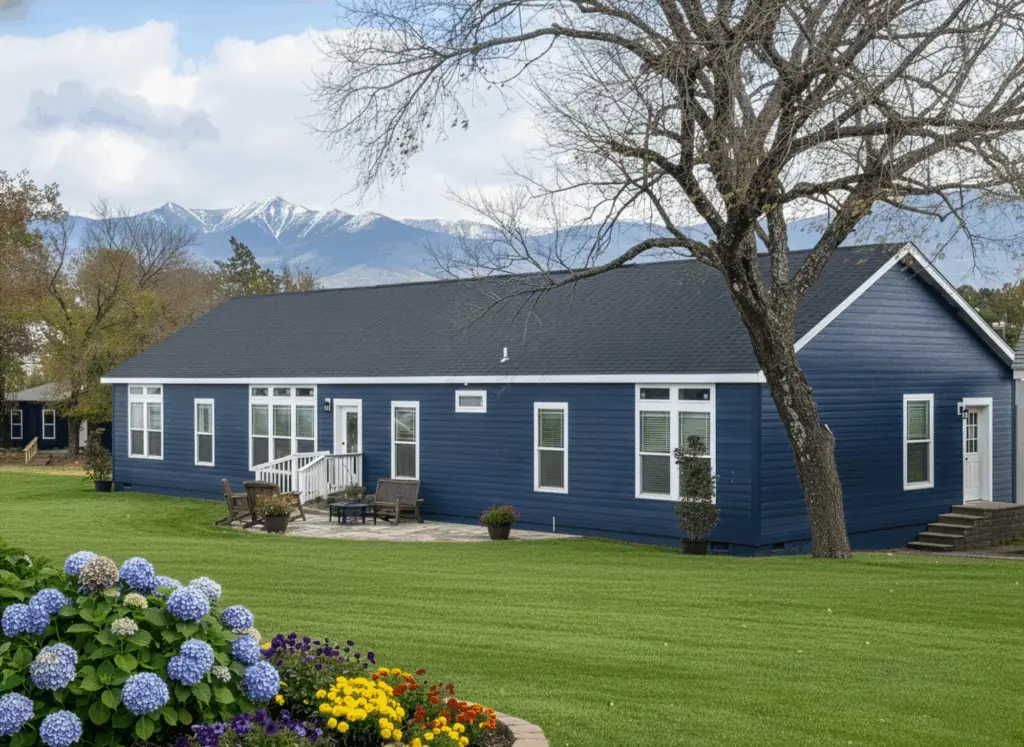
The San Marcos by Pratt Homes
Bright, bold, and anything but ordinary — The San Marcos brings a fresh, post-modern personality to everyday family living.
With 2,160 sq. ft., 4 bedrooms, and 2 bathrooms, this home is designed for buyers who want space, function, and style without settling for a cookie-cutter floor plan. From the moment you walk in, The San Marcos feels open and energetic, with a large central living area that flows naturally into the kitchen and dining space.
The kitchen is the heart of the home, featuring a spacious island, abundant cabinetry, and a layout built for gathering. Whether you are hosting friends, making dinner with the family, or enjoying a quiet morning at the table, this open-concept design keeps everyone connected.
The private primary suite gives you room to unwind, complete with a large bedroom, generous walk-in closet, and a comfortable bath layout. On the opposite side of the home, three additional bedrooms create flexibility for kids, guests, a home office, hobby room, or media space.
What makes The San Marcos stand out is its personality. Its bright, colorful design choices and post-modern feel give the home a fun, confident look while still delivering the comfort, durability, and thoughtful construction buyers expect from the Pratt Standard.
The San Marcos is perfect for families who want a home that feels spacious, stylish, and full of life.
- 4 BED
- 3 BAÑOS
- 2580 PIES CUADRADOS PIES
What Makes The Scott’s Bay Unique?
The Scott’s Bay showcases just how spacious modular homes can be and the options that come along with all that spaciousness. With 2,580 square feet and 4 large bedrooms, there is no shortage of space- even for a large family. Don’t need a 4th bedroom? Just think of the options. Playroom? Craftroom? Guest bedroom? Man Cave? Your options are endless. While thinking of those options, take a look at the kitchen and the convenient island. More options! On the island/ bar top you’ll be able to appreciate easy meal prep, quick breakfast for the family, or gathering in the afternoon to let the kids finish their homework as dinner is being made. Ready to explore the rest of this awesome modular? Two large living areas… oh my, more one of a kind options. Bedrooms 2 and 3 share a Jack and Jill bath for convenience and style. The master bath is a perfect solution to help you wind down after a busy day. The deep spa-like tub and separate walk-in glass shower offer comfort and convenience. Dual vanities are an added convenience in the lovely master bath. You will also enjoy a full-sized utility/ laundry room. Stop into Pratt Homes today and we will be happy to show you the Scott’s Bay and you’ll discover for yourself how options to this modular home will truly make it one of a kind for you and your family.
Opciones y mejoras:
As if you didn’t have enough decisions to make about how you want to use all the space in The Scott’s Bay modular home, now comes the time to make this home reflect your personality, wants, and needs. At Pratt Homes in Tyler, we understand that you may have your eye on a specific countertop or flooring. No problem. Interested in adding built-ins in the living room? Perhaps you want the convenience of a carport and breezeway. 2 car garage? No problem. When it comes to options and upgrades, we have almost limitless possibilities for you to choose from. Give one our housing specialist a call today or simply stop and take a 3D tour of the Scott’s Bay or any of our other beautiful modular homes. We are located on Loop 323 in Tyler, Texas. What are you waiting for?

- 4 BED
- 3 BAÑOS
- 2400 PIES CUADRADOS PIES
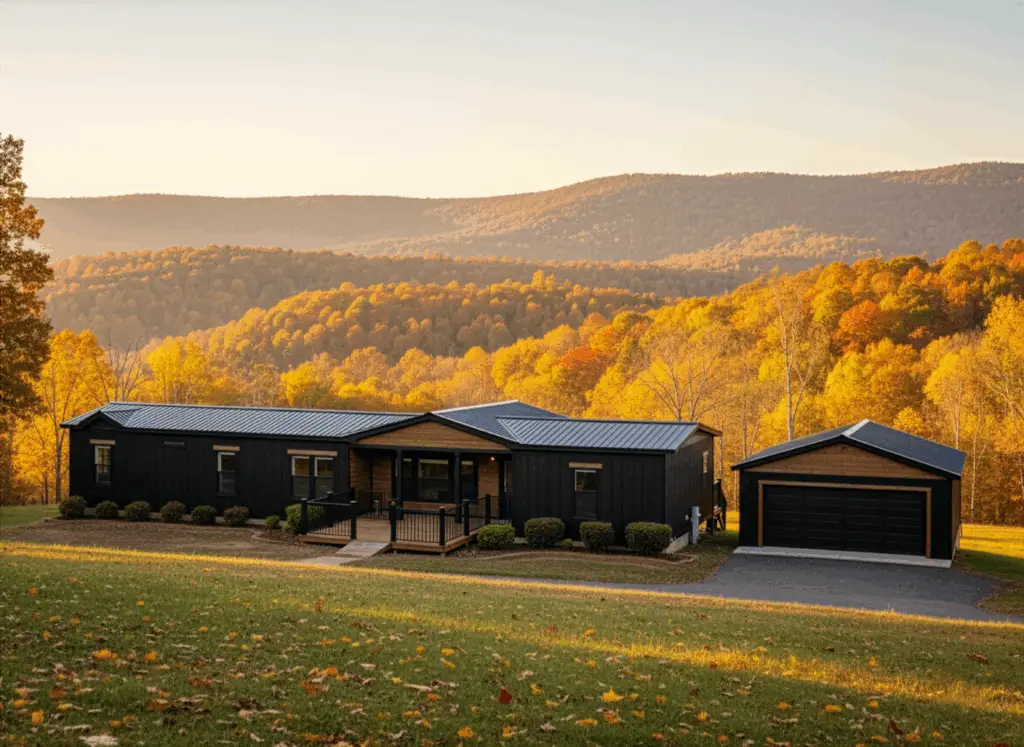
¿Qué hace única a esta casa modular?
La casa modular Lone Star - una de las ofertas más recientes de Pratt Home. Una casa modular con espacio, funcionalidad, comodidades y un atractivo de lujo. El Lone Star Modular Home ofrece comodidades en abundancia en un montón de espacio de vida con prácticamente infinitas opciones de casas modulares. ¡Con una cocina abierta - comedor - concepto de espacio de vida, junto con 4 dormitorios - su nueva casa podría ser la nueva ubicación para las reuniones familiares de vacaciones! La pared de piedra de acento en la sala de estar añade un toque de sofisticación moderna a una acogedora sala de estar. La cocina hermosa y bien equipada con una isla larga y espaciosa y electrodomésticos de tamaño completo hará que la preparación de las comidas un broche de presión. El flujo de tráfico en esta gran casa modular es fácil, espacioso y conveniente, incluso para las familias grandes y en crecimiento. ¿No está seguro de qué hacer con el cuarto dormitorio? ¿Dormitorio de invitados? ¿Sala de juegos? ¿Oficina en casa? ¿Sala de juegos? Las opciones son infinitas con la forma en que decide utilizar el cuarto dormitorio con baño privado en esta fantástica casa modular. ¿Hemos mencionado el espacio? ¡Echa un vistazo a la suite principal y el vestidor principal! Construido en abundancia con la funcionalidad y la belleza en el núcleo. ¿Listo para venir a echar un vistazo a la casa modular Lone Star? Dé a uno de los especialistas caseros en los hogares modulares de Pratt una llamada hoy. Seremos felices darle un viaje de este hogar modular espacioso o de cualquiera de nuestros otros hogares modulares, manufacturados, y minúsculos hermosos.
Opciones y mejoras:
¿Listo para hacer que su casa sea realmente SU casa? En Pratt Modular Homes, entendemos que son los toques especiales que usted añade los que hacen que su nueva casa sea especial. Tenemos posibilidades casi ilimitadas para su casa, ya que nunca hemos construido 2 casas iguales. El Lone Star tiene tanto espacio, que las opciones deben ser considerados para sus circunstancias de vida únicas. ¿Desea añadir una chimenea o estanterías empotradas? ¿Desea añadir una cochera o un garaje? No se preocupe. Nuestros diseñadores de casas pueden ayudarle a seleccionar las cosas que le ayudarán a hacer su hogar tan único como su familia. Llámenos hoy o simplemente pase por Pratt Modular Homes en Loop 323 en Tyler, TX. Estaremos encantados de informarle sobre todas las grandes opciones y mejoras disponibles para el Lone Star.
Información adicional:
Pratt Homes Características estándar proporciona información de lo que incluye este plan de piso. Llámenos o rellene el formulario y uno de nuestros miembros del equipo Pratt Home estará encantado de discutir maneras de diseñar su nueva casa modular para ser tan único como su familia.
En Pratt Modular Homes, nunca construimos dos casas exactamente iguales. Las casas que se muestran en nuestro sitio web son nuestras casas modelo y las casas que construimos exclusivamente para nuestros valiosos clientes. Debido a las selecciones del cliente de opciones, mejoras y cambios de diseño personalizado, la interrupción de ciertos productos y materiales, y otros factores que hacen que cada casa sea única, las imágenes en el sitio web de Pratt Modular Homes son sólo para fines informativos y pueden no ser representativas de las opciones y mejoras disponibles en el momento de la compra.
- 3 BED
- 2 BAÑOS
- 2280 PIES CUADRADOS PIES.
The Forge by Pratt Homes
2,280 SQ. FT. | 3 BEDROOMS | 2 BATHROOMS
The Forge is a bold, feature-rich home by Pratt Homes. It is designed for homeowners who want standout style, durable materials, and spaces that truly work for everyday life. With elevated farmhouse design and one of the most impressive outdoor living areas in its class, The Forge floor plan delivers both form and function in a powerful way.
A Signature Outdoor Living Experience
One of the defining features of The Forge by Pratt Homes is its field-sized back deck, built with Trex® composite decking for long-lasting performance and low maintenance. Finished with pole lighting, this expansive deck is ideal for entertaining. It is perfect for relaxing or enjoying evenings outdoors year-round. It’s more than a deck—it’s an extension of the home.
Warm Character Meets Modern Craftsmanship
Inside, cedar accents and exposed beams give The Forge its unmistakable personality. These natural elements add depth, warmth, and architectural interest. This creates a home that feels grounded, welcoming, and visually striking from the moment you walk in.
Farmhouse Kitchen Designed to Be the Heart of the Home
The farmhouse-style kitchen in The Forge combines timeless design with everyday practicality. An efficient layout, open sightlines, and classic finishes make this kitchen perfect for cooking, gathering, and entertaining. Whether it’s a weeknight dinner or a full house on game day, this space is ideal.
Designed for Real Life (and Real Comfort)
Every detail in The Forge home plan has been thoughtfully considered:
-
Dog wash station in the utility room for convenience and easy cleanup
-
Accented bedroom wall adding a custom, designer-inspired touch
-
Backlit bathroom mirrors for enhanced lighting and modern appeal
A Home That Stands Apart
From its oversized Trex deck to its handcrafted interior details, The Forge is a home that blends durability, comfort, and style without compromise. The Forge is built with Pratt Homes’ commitment to quality construction, this floor plan is ideal for homeowners looking for a unique, livable design that feels anything but ordinary.
Discover why The Forge by Pratt Homes is one of our most talked-about floor plans—and experience a home that’s built to make a statement.

- 4 BED
- 2 BAÑOS
- 2281 SQ. FT.
The Haven by Pratt Homes
4 Bedrooms | 2 Bathrooms | 2,281 Sq. Ft.
Spacious, functional, and thoughtfully designed, The Haven is a 2,281-square-foot home that delivers room to grow without sacrificing comfort or flow. With four bedrooms, two full bathrooms, and an open-concept living core, this home is ideal for families, entertainers, and anyone who values well-planned space built to the Pratt Standard.
At the heart of the home, the expansive living room features a tray ceiling and seamless connection to the kitchen and dining area—creating a central gathering space that feels open, warm, and inviting. The kitchen offers generous counter space, a large island, pantry storage, and a layout designed for both everyday meals and hosting.
The private primary suite is thoughtfully separated from the secondary bedrooms, offering a quiet retreat with a spacious bedroom, walk-in closet, and a well-appointed ensuite bathroom. Three additional bedrooms provide flexibility for kids, guests, a home office, or hobby space, all conveniently located near the second full bath.
With a practical split-bedroom layout, ample storage, and a welcoming foyer entry, The Haven balances everyday functionality with refined design details. Built with Pratt Homes’ commitment to quality construction and long-term durability, this home is designed to serve your family for years to come.
Home Features:
-
2,281 square feet of living space
-
4 bedrooms, 2 full bathrooms
-
Open-concept kitchen, dining, and living area
-
Tray ceiling in the living room
-
Large kitchen island and pantry storage
-
Private primary suite with walk-in closet
-
Split-bedroom floor plan for added privacy
-
Built to the Pratt Homes Standard
If you’re looking for a home that offers space, comfort, and timeless design, The Haven delivers exactly that—room for life to happen, all under one roof.

- 3 BED
- 2 BAÑOS
- 1600 SQ. FT.
The Ascend by Pratt Homes
A Spacious 3 Bedroom, 2 Bath Home Designed to Rise Above
The Ascend is a thoughtfully designed 1,600 sq. ft. home from Pratt Homes that blends open-concept living with defined spaces, generous room sizes, and standout interior features. With 3 bedrooms, 2 bathrooms, and multiple living areas, this home is ideal for growing families, entertainers, or anyone who wants room to live comfortably without wasted space.
Open Living with Purposeful Design
At the heart of The Ascend is a large open kitchen, dining, and living area that creates a natural gathering space while still feeling organized and intentional. The kitchen anchors the home with a center island, bank of drawers for added storage, and a layout that makes cooking and entertaining effortless.
Just steps away, the dining area flows seamlessly into the main living space, making everyday meals and special occasions feel connected and inviting.
Shiplap Entertainment Center & Second Living Space
The main living room features a shiplap entertainment center, adding texture and character while creating a focal point for relaxing evenings or game-day gatherings. In addition to the primary living area, The Ascend includes a second living space, perfect for a den, home office, playroom, or media room—flexibility that today’s homeowners truly appreciate.
Spacious Bedrooms with a Private Primary Suite
All three bedrooms in The Ascend are generously sized, offering comfort, privacy, and flexibility for family members or guests. The primary bedroom is designed as a true retreat, featuring ample space and a walk-in closet that delivers both function and storage.
The two additional bedrooms are well-positioned near the second bathroom, making this layout practical for families or visitors alike.
Why Homeowners Love The Ascend
-
1,600 sq. ft. of well-planned living space
-
3 bedrooms | 2 bathrooms
-
Shiplap entertainment center
-
Open gourmet kitchen with island and drawer storage
-
Dedicated dining area
-
Second living space for added flexibility
-
Large primary suite with walk-in closet
-
Designed and built with Pratt Homes’ trusted craftsmanship
Built by Pratt Homes Since 1996
For nearly three decades, Pratt Homes has been committed to building homes that prioritize quality construction, smart design, and everyday livability. The Ascend continues that tradition—offering a floor plan that feels open, comfortable, and ready to adapt to your lifestyle.
Discover The Ascend Today
Whether you’re looking for more space, better flow, or a home that simply lives better, The Ascend delivers. Contact Pratt Homes today to learn more about pricing, customization options, and how The Ascend can be built just for you.