

Recorrido en vídeo
¡Bienvenido a Pratt Homes, su constructor de casas modulares de confianza en Texas! ¿Tiene curiosidad acerca de nuestras impresionantes casas modulares, casas pequeñas y casas prefabricadas? Le invitamos a dar un paseo virtual a través de nuestros hogares con nuestro cautivador paseo a través de videos.
Nuestros vídeos le ofrecen una visión exclusiva del diseño exclusivo, la calidad de construcción y los lujosos acabados de nuestras casas. Tanto si está interesado en una acogedora casa diminuta como en una espaciosa casa modular, nuestros vídeos ofrecen una experiencia envolvente que capta la esencia de nuestras casas.
Tenga en cuenta que nuestras casas prefabricadas llave en mano se pueden personalizar para adaptarlas a su estilo de vida y preferencias, desde la selección de la distribución hasta la elección de los toques finales.
Situado en Tyler, Texas, hemos estado proporcionando casas modulares de calidad a clientes satisfechos en todo Texas, Arkansas, Oklahoma y Louisiana. Nuestro compromiso con la excelencia se refleja en cada casa que construimos, y nuestro video walk thrus mostrar la artesanía excepcional y la atención al detalle que nos distingue.
No se pierda esta oportunidad de pasear con nosotros por nuestras casas con un simple clic de ratón.


- 3 BED
- 2.5 BAÑO
- 1885 SQ. FT.
The Moorelands – A 4-Section 3-Bedroom Family Home
Discover The Moorelands, a beautifully planned 1,885 sq. ft., 3-bedroom, 2.5-bath home that blends open-concept living with smart separation of spaces—perfect for families, entertainers, and anyone looking for a layout that truly lives well.
At the heart of the home, you’ll find a spacious, connected kitchen, dining, and living area designed for gathering. The kitchen offers generous counter space and overlooks the dining room, creating a seamless flow that makes everyday living and hosting effortless. Just off the living room, large windows help fill the space with natural light.
The primary bedroom suite sits privately on one side of the home, complete with a walk-in closet and a well-appointed primary bath. On the opposite end, two additional bedrooms provide comfort for family or guests, each with quick access to the shared full bath.
One of the standout features of The Moorelands is the central activity room—a flexible bonus space perfect for a playroom, media area, home office, or second living room. It creates a dedicated zone between the secondary bedrooms, adding functionality and privacy all at once.
Enjoy outdoor relaxation on the front porch, and appreciate the practical touches throughout the design, including a half bath conveniently located near the main living area.
With its balance of openness, private retreats, and versatile spaces, The Moorelands is a home built for modern living—crafted with the quality and care you expect from Pratt Homes.

- 2 BED
- 2 BAÑOS
- 1067 SQ. FT.
What Makes The Bluebonnet Cottage Home Stand Out?
The Bluebonnet is a thoughtfully designed 1,067-square-foot cottage-style home that blends timeless charm with everyday functionality. Its classic pitched roof adds architectural appeal, while the electric fireplace—framed by floor-to-ceiling shiplap—creates a warm, inviting centerpiece in the living area.
Step into the open-concept kitchen, where you’ll find generous counter space, a spacious pantry, and plenty of room to gather with family or entertain guests. Both bedrooms easily fit a California king bed, giving you ample space to relax and recharge. The primary bathroom offers a spa-like experience with a dual vanity and walk-in shower, while the second bathroom features a tub—perfect for guests or kids. A bright, dedicated laundry room adds extra convenience and practicality to this well-designed layout.
Personalize Your Bluebonnet Cottage
Customize The Bluebonnet to reflect your unique style. Choose upgraded countertops, premium cabinetry, and stylish flooring to make your space truly yours. Enhance the kitchen with high-end appliances or a designer backsplash. Add built-in shelving, statement lighting, or exterior enhancements to boost both function and curb appeal. You get to decide what makes this house feel like home.
Create a Home That’s Uniquely Yours
At Pratt Homes, we build every home with your vision in mind. Your selections directly influence the price, so you stay in control of both design and budget. With its open layout, large windows, and thoughtful details, The Bluebonnet offers the perfect combination of comfort, charm, and efficiency—ideal for those who value style and substance.
Let’s Build Your Dream Cottage
Connect with Pratt Homes today to start customizing The Bluebonnet. Explore design options, browse available upgrades, and bring your cottage dream home to life. Your perfect home starts here—let’s make it happen!

- 3 BED
- 2 BAÑOS
- 1920 PIES CUADRADOS PIES
Charming Sophistication — Built Your Way!
That’s what we often hear from clients falling in love with the Patricia—one of Pratt Homes’ standout designs, available as either a manufactured or modular home. With 1,920 square feet of thoughtfully planned living space, the Patricia blends exceptional design details, quality craftsmanship, and family-friendly functionality.
Whether you choose the manufactured or modular version, the Patricia offers design flexibility—including a roof pitch that can be significantly increased to better match your style preferences or local requirements.
The spacious kitchen is a true highlight, featuring classic stainless steel appliances, a sleek modern stove exhaust, and a gorgeous, functional center island perfect for everything from meal prep to homework. No detail is too small—Pratt Homes is dedicated to ensuring your home works beautifully for your life.
The open-concept layout connects the kitchen and dining area with a cozy living space enhanced by elegant crown molding. Optional twin built-in bookshelves flanking a stone hearth and optional fireplace provide a contemporary touch and a striking focal point. You’ll find modern elements throughout the home, including the en-suite master bath with large glass shower and stylish subway tile accents.
With its mix of traditional warmth and contemporary flair, the Patricia gives you a custom home feel with the convenience and efficiency of a factory-built home. And because it’s built by Pratt Homes, you can trust that it’s ready for you to move in—or customize even further.
Opciones y mejoras:
As with all Pratt Homes, the Patricia is loaded with potential for personalization. Want to add exposed ceiling beams in the living room? Change the flooring to a darker tone? Upgrade appliances or cabinetry? Maybe you’d like to add a front or back porch to enjoy the outdoors in comfort. You can even opt for a higher-pitched roof to enhance curb appeal or complement your surroundings.
Our team is here to help you design a home that feels uniquely yours. If you have ideas that go beyond what you see, just ask—our sales associates are happy to walk you through the full range of available options.
Contact Pratt Homes today to learn more about the Patricia and how we can bring your vision to life—whether you choose manufactured or modular. This stunning home is ready to be tailored to your lifestyle.

- 4 BED
- 2 BAÑOS
- 2175 SQ. FT.
What Makes The Luna Unique?
The Luna blends thoughtful design with spacious living, making it one of our most popular floor plans. With 4 bedrooms, 2 bathrooms, and 2,175 square feet, this home offers flexibility, comfort, and standout style—inside and out.
Open-Concept Living
We designed the main living space to bring people together. The kitchen, dining, and living room connect seamlessly, creating an open-concept layout that feels welcoming and functional. The kitchen features a large center island, ideal for everyday meals or entertaining, and a walk-in pantry that adds plenty of storage. This layout supports both lively gatherings and quiet evenings at home.
Private Primary Suite
The Luna’s split-bedroom layout gives the primary suite its own wing, offering peace and privacy. The suite includes a soaking tub, separate shower, double vanities, and a spacious walk-in closet. Whether you’re starting your morning or winding down at night, this retreat gives you a space to relax and recharge.
Room for Everyone
On the opposite side of the home, you’ll find three additional bedrooms and a full bathroom. This setup works well for families, guests, or creating a dedicated home office. With smart spacing and thoughtful flow, each room feels connected yet distinct.
Bonus Den for Added Flexibility
We added a bonus den to give you more ways to use your space. Whether you want a second living room, a media space, a playroom, or a quiet home office, the den gives you options to tailor the home to your lifestyle.
Striking Exterior Style
The Luna makes a statement before you even step inside. The exterior features bold Cyberspace Blue siding paired with custom rock detailing for a modern, farmhouse-inspired look. The combination of color and texture creates strong curb appeal and lasting character.
Built for Real Life
Every square foot of The Luna works hard. From the flow of the common areas to the privacy of the bedrooms and the versatility of the den, this floor plan supports the way you live today—and adapts for tomorrow. Whether you’re raising a family, working from home, or hosting friends, The Luna delivers the space and style to do it all.
Tour The Luna
Visit our Design Center to walk through the model and experience its layout, finishes, and features in person. You’ll see what makes this home a standout—and why so many families fall in love with it.
The Luna combines space, comfort, and flexibility—everything you need to feel right at home. Contact us today to learn more!
- 3 BED
- 2 BAÑOS
- 1153 PIES CUADRADOS PIES.
The McAlister: A Spacious and Functional Home by Pratt Homes
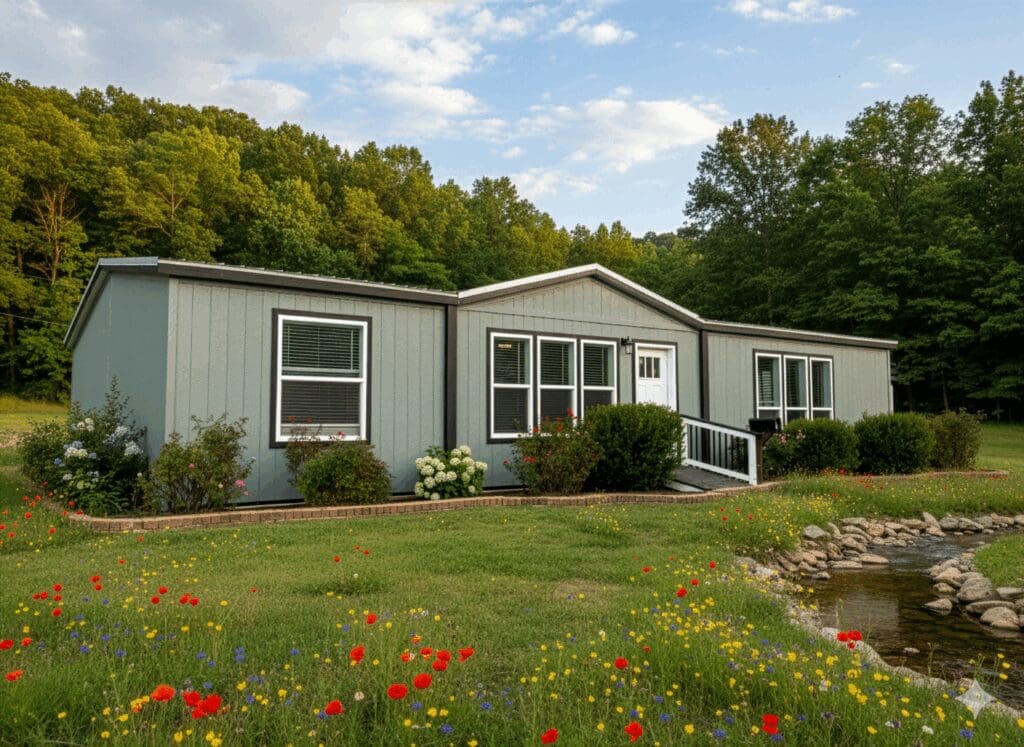
The McAlister is a well-designed, modern home offering 1,153 square feet of living space, featuring three bedrooms and two bathrooms. This layout is ideal for families, couples, or individuals looking for a thoughtfully arranged home with a balance of comfort and efficiency.
Smart and Functional Layout
The McAlister is structured to maximize space. The primary bedroom is located at one end of the home, ensuring privacy and tranquility. This spacious bedroom room includes a walk-in closet and a private en-suite bathroom, complete with a shower, vanity, and optional 33” deck tub for added luxury.
At the center of the home, the kitchen and living area create a seamless open-concept space perfect for entertaining or family gatherings. The kitchen is equipped with modern appliances, ample cabinet space, and a well-sized countertop, making meal preparation a breeze. The living room (13’8” x 14’6”) offers plenty of room for furniture arrangements and includes optional windows to enhance natural light.
On the opposite side of the home, two additional bedrooms (Bedroom 2: 8’6” x 14’6” and Bedroom 3: 9’2” x 11’0”) are positioned next to a shared full bathroom, ensuring convenience for guests or family members. This split-bedroom design enhances privacy while maintaining accessibility.
Additional Features
– A utility area near the kitchen, perfect for a washer and dryer setup.
– A well-placed entryway that leads directly into the main living space.
– The option for extra windows to customize the home’s brightness.
Built by Pratt Homes, a trusted name in home construction since 1996, The McAlister offers a well-planned design that balances efficiency, comfort, and modern living. Whether used as a primary residence or a secondary home, it provides an inviting atmosphere that suits a variety of lifestyles.
Connect with us to learn more about The McAlister!
- 3 BED
- 2 BAÑOS
- 1577 PIES CUADRADOS PIES.
What Makes The Ava Unique?
The Ava is a 3 bedroom, 2 bathroom home built for real family life. It gives growing families the space, comfort, and style they want at a price that makes sense. If you have been searching for an affordable family home that does not feel like a compromise, this is the one to see in person.
A Living Room Built for Together Time
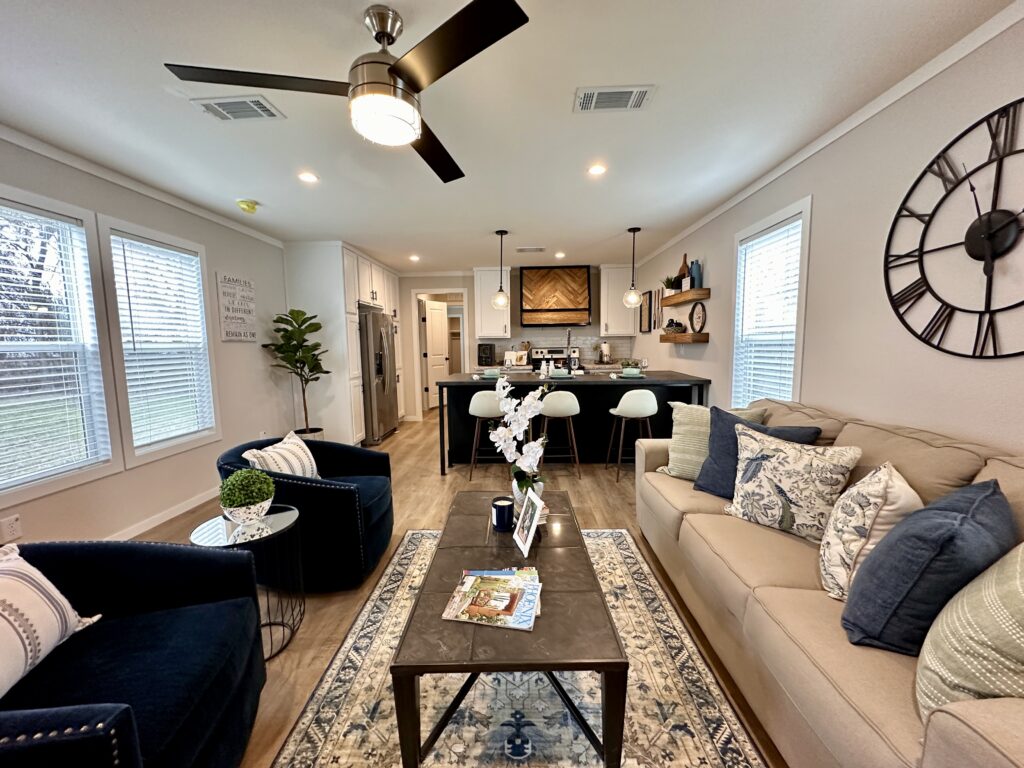
Step inside and the living room welcomes you right away. Large windows fill the space with natural light, and the electric fireplace makes it the perfect spot for movie nights, game days, and lazy Sunday mornings. The built-in wooden TV mount and shelving mean less furniture to buy and more room for the kids to spread out.
A Kitchen That Keeps Up with Busy Families
The kitchen is the heart of The Ava. Beautiful wooden cabinetry gives you plenty of storage for everything from cereal boxes to slow cookers. The oversized kitchen island doubles as a homework station, a breakfast bar, and extra prep space when dinner is in full swing. A stylish tile backsplash, contrasting appliances, and a full-size refrigerator and freezer round out a kitchen that works as hard as you do.
Privacy for Parents, Space for Kids
Here is a layout parents love: the main bedroom sits on the opposite end of the home from the other two bedrooms. Kids get their own space, and you get a quiet retreat at the end of the day. The primary bathroom feels like your own private spa, with a sleek paned-glass shower, a freestanding tub, and double vanities so no one is fighting over sink space on school mornings.
A dedicated laundry area keeps the endless cycle of sports uniforms, school clothes, and towels running smoothly.
Opciones y mejoras
Every family is different, and The Ava is designed to flex with yours. You can adjust the square footage, turn a bedroom into a home office or playroom, and choose from a wide range of paint colors and finishes. Accessibility options are also available so the home works for every member of your family.
Visit our location on Loop 323 in Tyler or contact us to see how The Ava can be tailored to fit your family and your budget.
Información adicional
At Pratt Homes, no two homes are ever the same. Your selections directly influence pricing, so you only pay for what matters most to your family. Come walk through The Ava and picture your family calling it home.
- 2 BED
- 2 BAÑOS
- 1031 SQ. FT.
The McClure – A Spacious 2-Bed, 2-Bath Home with Modern Touches
Welcome to The McClure, a beautifully designed 1,031 sq. ft. home that blends modern style, functionality, and comfort. With 2 bedrooms and 2 bathrooms, this home is perfect for small families, couples, or individuals looking for a stylish yet practical living space.
Key Features of The McClure
Elegant Flooring with a Timeless Touch
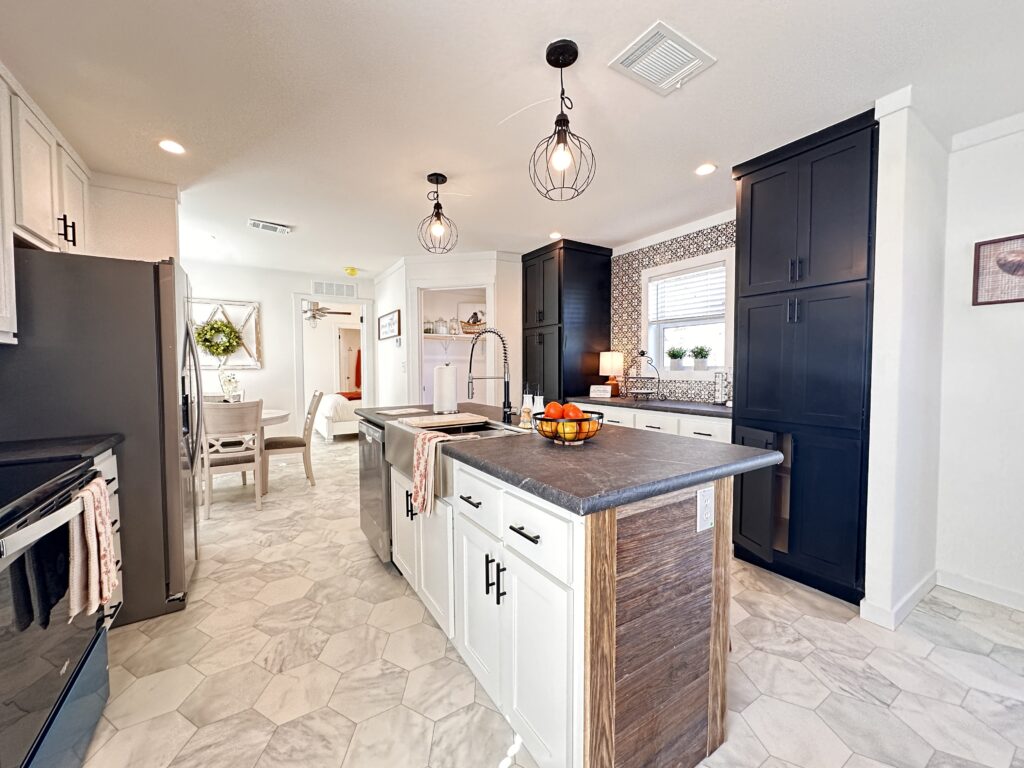
Step into luxury with white marble-like, octagonal tile flooring that adds a sleek, modern feel to your home. The high-end look enhances both durability and design, making it an excellent choice for everyday living.
Cozy and Stylish Living Room
The living room is designed for relaxation and entertainment, featuring a built-in bookcase for added character and storage. A wood accent wall creates a warm and inviting atmosphere, making this space the perfect spot to unwind.
Modern Kitchen with a Large Functional Island
This open-concept kitchen is a dream for anyone who loves to cook and entertain. The large island includes built-in outlets, providing extra convenience for meal prep, charging devices, or setting up small appliances. Sleek cabinetry and modern finishes complete the stylish look.
Spacious Primary Bedroom with Walk-In Closet
Enjoy a very large and open primary bedroom, designed for ultimate comfort. A walk-in closet offers plenty of storage space, ensuring your wardrobe and essentials stay organized.
Luxury Bathroom with a Clawfoot Tub
Relax in a clawfoot tub, adding a touch of classic elegance to the primary bathroom. Plus, extra closet space provides additional storage to keep your essentials tidy and accessible.
Why Choose The McClure?
- Spacious and well-designed layout
- Premium finishes with modern and rustic elements
- Energy-efficient and built to last
- Perfect for families, couples, or individuals seeking style and comfort
At Pratt Homes, we take pride in offering high-quality homes that fit your lifestyle. The McClure is a stunning combination of modern design and cozy charm, making it the perfect home for those who appreciate both elegance and practicality.
Interested in The McClure? Contact Pratt Homes Today!
Ready to make The McClure your new home? Contact Pratt Homes today to learn more about pricing, customization options, and availability.

- 1 BED
- 1 BAÑO
- 399 PIES CUADRADOS PIES
- 1 BED
- 1 BAÑO
- 615 SQ. FT.
Welcome to Your Dream Retreat: The Cozy Cabin
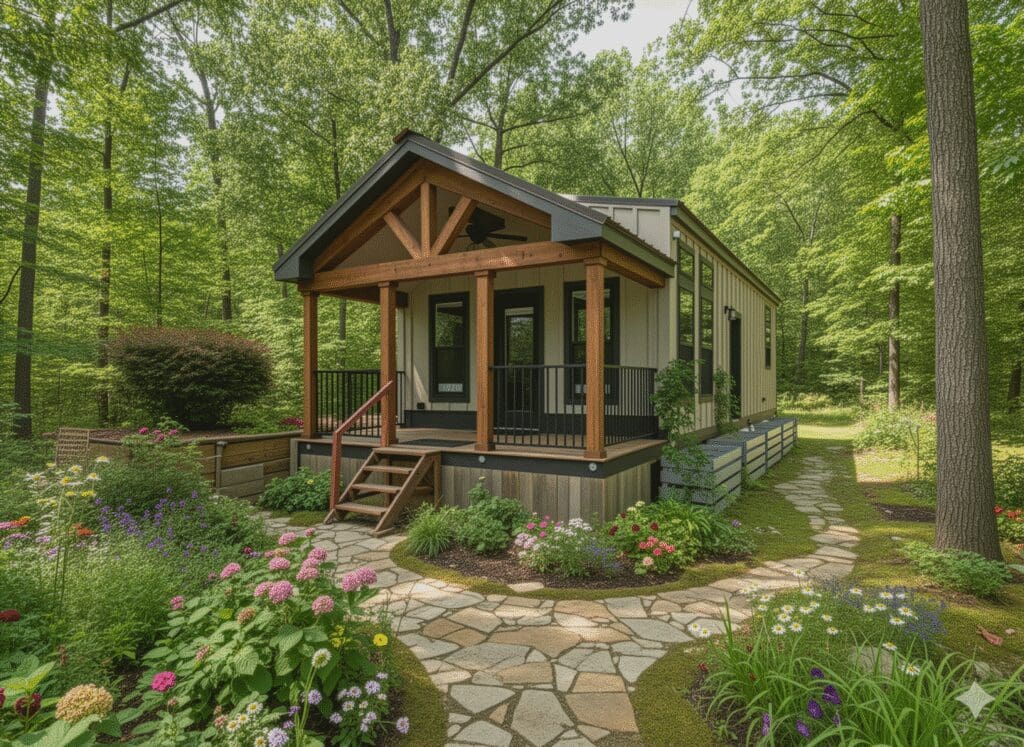
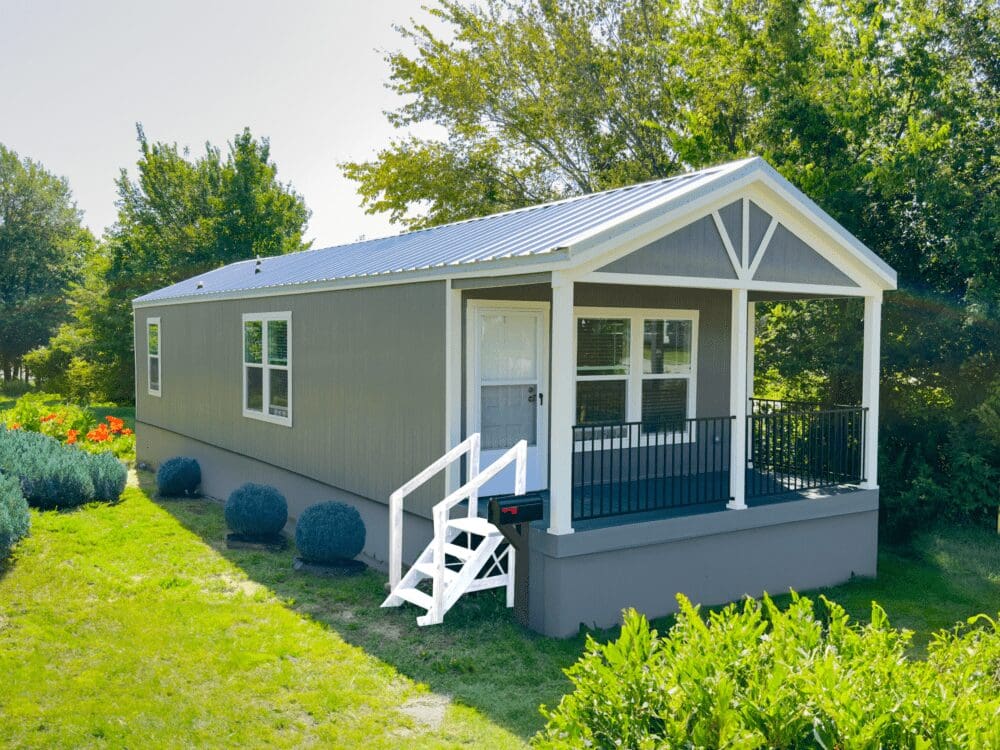
Discover the perfect blend of modern comfort and rustic elegance in this charming 1-bedroom, 1-bathroom tiny home. Nestled amidst a lush green landscape, this 399-square-foot sanctuary offers a thoughtfully designed space without compromising on style or function.
Step inside to an inviting open-concept living area and kitchen, bathed in natural light. The living room, featuring a cozy fireplace and a wall-mounted TV, is the ideal spot for relaxation. The adjacent kitchen boasts pristine white cabinetry, stainless steel appliances, and a beautiful island with seating for two, perfect for casual dining or entertaining. Warm wood flooring and ceiling accents add a touch of rustic charm throughout the home.
The spacious bedroom offers a serene escape with a comfortable bed, ample natural light from multiple windows, and a ceiling fan for ultimate comfort. From here, you can easily access the well-appointed bathroom, featuring a double vanity with sleek black fixtures, a spacious walk-in shower, and plenty of storage.
Stepping outside, you’ll be greeted by a charming front porch, perfect for enjoying your morning coffee amidst the vibrant flower beds and paved walkway. This tiny home offers a tranquil escape, proving that luxury and comfort can be found in a cleverly designed, compact footprint.

- 2 BED
- 1 BAÑO
- 875 PIES CUADRADOS PIES.
What Makes The Emily Unique?
The Emily is a charming 2-bedroom, 1-bathroom cottage from Pratt Homes that blends classic style with modern convenience. Designed for comfort and practicality, The Emily is ideal for couples, small families, or anyone seeking a cozy retreat. Its thoughtfully crafted layout ensures efficient use of space while maintaining a warm and inviting ambiance. Perfect as a primary residence, vacation getaway, or guest house, The Emily showcases Pratt Homes’ dedication to quality and timeless design.
When you enter The Emily, you’re welcomed by a bright and open living area that exudes coziness and charm. Large windows fill the space with natural light, creating a cheerful and spacious feel. The kitchen is both functional and stylish, featuring modern appliances, ample storage, and an attractive layout that’s perfect for cooking or entertaining. The two bedrooms offer comfort and privacy, while the bathroom is designed with sleek finishes and practical amenities, making it a space of relaxation and convenience.
The Emily is not just a home; it’s a lifestyle. Its compact design makes it easy to maintain while still providing all the essentials you need for comfortable living. Whether you’re downsizing, starting fresh, or looking for a secondary home, The Emily is a versatile option that adapts to your needs.
Customizable Options
At Pratt Homes, customization is key. The Emily can be personalized with various options, including upgraded finishes, flooring, and cabinetry. Add a front porch for outdoor relaxation or enhance the kitchen with premium appliances. With countless customization opportunities, you can create a home that reflects your personality and style.
Información adicional
Visit Pratt Homes on Loop 323 in Tyler or contact us today to explore The Emily. Our team will guide you in designing a home as unique as your family. Start your journey toward the perfect cottage today!

- 2 BED
- 2 BAÑOS
- 1156 SQ. FT.
The Longview by Pratt Homes
2 Bed | 2 Bath | 1,156 Sq. Ft. | Cottage-Style Home
The Longview is a thoughtfully designed cottage-style home that proves great things come in well-planned packages. With 1,156 square feet, two bedrooms, and two full bathrooms, this home is ideal for downsizers, first-time buyers, guest homes, or anyone looking for efficient living without sacrificing comfort or quality.
From the moment you step inside, The Longview offers an open and welcoming layout. The living room flows seamlessly into the dining area and kitchen, creating a connected space perfect for everyday living or entertaining. The kitchen features generous counter space, ample cabinetry, and a dedicated pantry, giving you both functionality and storage rarely found in homes this size.
The primary bedroom is privately positioned and includes a full ensuite bathroom, offering a comfortable retreat at the end of the day. A second bedroom and full bath provide flexibility for guests, family members, or a home office setup. A centrally located utility room adds everyday convenience and keeps household tasks neatly tucked away.
One of The Longview’s standout features is its extended front porch, enhancing the home’s cottage charm and offering a welcoming outdoor space to relax, sip coffee, or greet neighbors.
Highlights of The Longview:
-
2 bedrooms, 2 full bathrooms
-
1,156 sq. ft. of efficiently designed living space
-
Open-concept living, dining, and kitchen area
-
Kitchen with pantry and generous storage
-
Private primary suite with ensuite bath
-
Dedicated utility area
-
Inviting front porch for outdoor living
-
Built to the Pratt Homes Standard for quality and durability
Whether placed on private land or incorporated into a custom homesite, The Longview delivers comfort, charm, and smart design in a cottage-inspired footprint—built with the craftsmanship Pratt Homes has delivered since 1996.
Schedule a tour or learn more about customizing The Longview today.

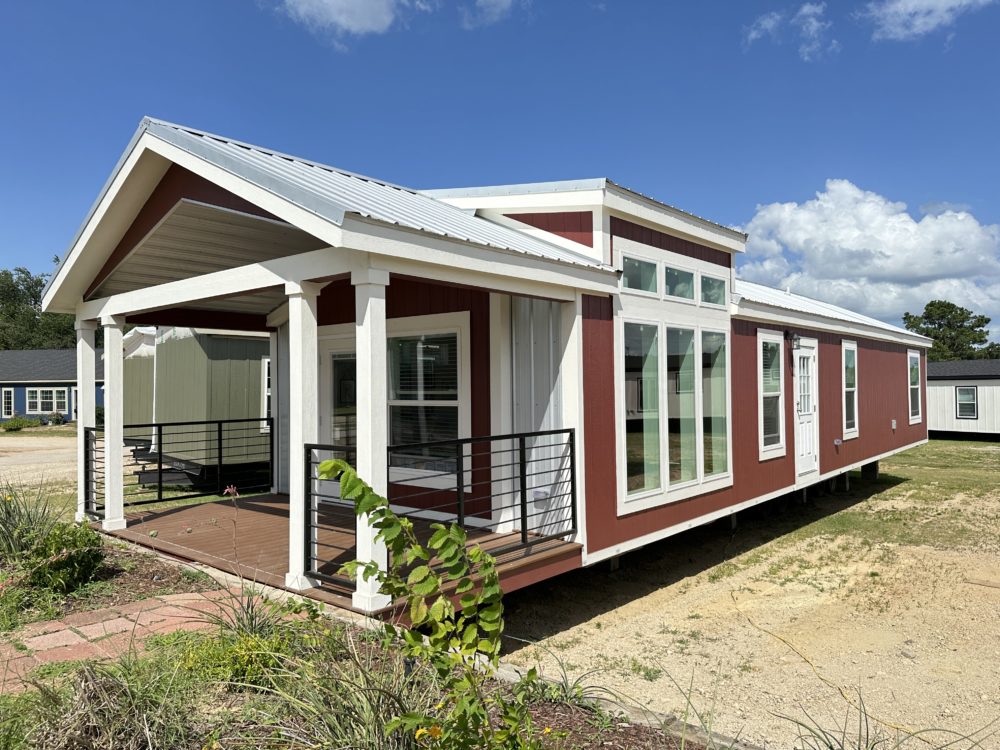
- 1 BED
- 1 BAÑO
- 607 PIES CUADRADOS PIES.
- 2 BED
- 1 BAÑO
- 1054 SQ. FT.
What Makes This Manufactured Farmhouse Home Unique?
¿Está interesado en vivir la pintoresca vida de una casa de campo pero con un poco más de espacio? ¡El Country Cottage 18 2/1 puede ser la casa de campo perfecta para usted y su familia! Este 1116 pies cuadrados, 2 dormitorios 1 baño, adorable, casa prefabricada de estilo granja le da la sensación encantadora de una casa de campo poco brillante, al tiempo que ofrece un poco más de espacio para la comodidad. Esta hermosa casa móvil está equipada con electrodomésticos de cocina completa, una isla de cocina, un amplio cuarto de baño con doble lavabo, mucha luz natural, y un porche cubierto. ¡Esta casa luminosa y abierta es pintoresca y encantadora y podría ser la casa de campo perfecta para usted y su familia!
Opciones y mejoras:
En Pratt Homes, nos comprometemos a proporcionarle a usted y a su familia un espacio acogedor en el que se sientan más cómodos. Háganos saber si desea que su casa tenga una cubierta delantera y un porche, una unidad de chimenea eléctrica, suelos o armarios especiales, encimeras o electrodomésticos específicos, las opciones son suyas. Muchos de nuestros clientes están interesados en añadir un garaje o cochera - ¡también podemos hacerlo! Sí, incluso su casa de campo puede tener un garaje añadido. Queremos que su casa sea tan única y especial como usted y su familia. Estaremos encantados de revisar las opciones y mejoras disponibles en el Country Cottage 18 o cualquiera de nuestros otros hermosos modulares, manufacturados, o casas pequeñas. Llámenos hoy mismo y empecemos.
Información adicional:
Las casas no están ordenadas por metros cuadrados. Los precios no se enumeran porque aquí en Pratt Homes dos casas rara vez se construyen iguales. Opciones de los clientes influyen directamente en el precio y el tamaño de la casa.
- 1 BED
- 1 BAÑO
- 713 PIES CUADRADOS PIES

- 3 BED
- 2 BAÑOS
- 1980 PIES CUADRADOS PIES
¿Qué hace que esta casa sea única?
Un gran precio y calidad de primera clase se puede encontrar con Pratt Homes y el Lee Ann. Este 1980 pies cuadrados, 3 dormitorios, 2 baños es una casa de bajo precio con estilo y funcionalidad. Un acogedor porche permite la entrada en una amplia sala de estar con un techo magnífico. Las fotos no le hacen justicia. Amplias habitaciones y un lavadero de tamaño completo añadir a la sensación de amplitud en el Lee Ann. Uno de los aspectos más destacados de esta casa prefabricada es el cuarto de baño principal. Una ducha magnífica divide el baño por la mitad para él y sus tocadores laterales. Un asiento incorporado en frente de la ducha es un toque añadido para mayor comodidad y estilo. Tome una visita virtual de esta casa increíble. La visita virtual es lo más parecido a pasear por la casa desde la comodidad de navegar por Internet. Uno puede ver lo que parece de pie en la cocina y mirando hacia fuera sobre la sala de estar o el comedor de la casa. Con una vista de 360 grados, es fácil imaginarse viviendo en su nueva casa Pratt. Nuestros recorridos en 3D le permiten sentirse como si estuviera haciendo un tour. La vista superior proporciona una imagen de casa de muñecas de la planta a todo color, dando al espectador la perspectiva del flujo de la casa. Vea todas nuestras casas con vistas 360 en la pestaña Galería.
Opciones y mejoras:
El Lee Ann también puede ser construido como una casa modular con estándar de 2 "X6" paredes exteriores, ventanas de triple recubrimiento de baja emisividad, y 42 "gabinetes. Queremos que su casa sea tan única como usted y su familia. Tenemos cientos de opciones y mejoras para elegir. Nos encantaría mostrarle el Lee Ann y explicar todas las opciones disponibles para este hogar u otros. Danos una llamada o una parada en Pratt Casas en el Loop en Tyler. Tenemos casas modulares, casas prefabricadas, e incluso Park Model Tiny homes. ¡Podemos ayudarle a encontrar el hogar adecuado, con las comodidades adecuadas y opciones sólo para USTED!