





Ir al contenido
Ir al contenido
Casas Pratt
Mi cuenta
  • VIVIENDAS
    • Casas modulares
    • Viviendas de dos plantas
    • Casas minúsculas
    • Casas rurales
    • Casas prefabricadas
    • Casas rurales
    • Liquidación
  • ACERCA DE
    • Quiénes somos
    • Testimonios
    • Preguntas frecuentes
    • Garantía de la vivienda
    • Nuestros valores
    • Blog
    • Galería
    • Pratt en la comunidad
  • FINANCIACIÓN
  • NOVEDADES
  • CONTACTO
  • Español
    • English
  • VIVIENDAS
    • Casas modulares
    • Viviendas de dos plantas
    • Casas minúsculas
    • Casas rurales
    • Casas prefabricadas
    • Casas rurales
    • Liquidación
  • ACERCA DE
    • Quiénes somos
    • Testimonios
    • Preguntas frecuentes
    • Garantía de la vivienda
    • Nuestros valores
    • Blog
    • Galería
    • Pratt en la comunidad
  • FINANCIACIÓN
  • NOVEDADES
  • CONTACTO
  • Español
    • English
Llamada telefónica
844-614-HOME
REÚNASE CON NOSOTROS
  • VIVIENDAS
    • Casas modulares
    • Viviendas de dos plantas
    • Casas minúsculas
    • Casas rurales
    • Casas prefabricadas
    • Casas rurales
    • Liquidación
  • ACERCA DE
    • Quiénes somos
    • Testimonios
    • Preguntas frecuentes
    • Garantía de la vivienda
    • Nuestros valores
    • Blog
    • Galería
    • Pratt en la comunidad
  • FINANCIACIÓN
  • NOVEDADES
  • CONTACTO
  • Español
    • English
Menú Toggle
  • VIVIENDAS
    • Casas modulares
    • Viviendas de dos plantas
    • Casas minúsculas
    • Casas rurales
    • Casas prefabricadas
    • Casas rurales
    • Liquidación
  • ACERCA DE
    • Quiénes somos
    • Testimonios
    • Preguntas frecuentes
    • Garantía de la vivienda
    • Nuestros valores
    • Blog
    • Galería
    • Pratt en la comunidad
  • FINANCIACIÓN
  • NOVEDADES
  • CONTACTO
  • Español
    • English
Casas Pratt
Reserve hoy mismo su consulta a domicilio
Home » Prefab Homes » The Bluebonnet
On-Display!
On-Display!

The Bluebonnet

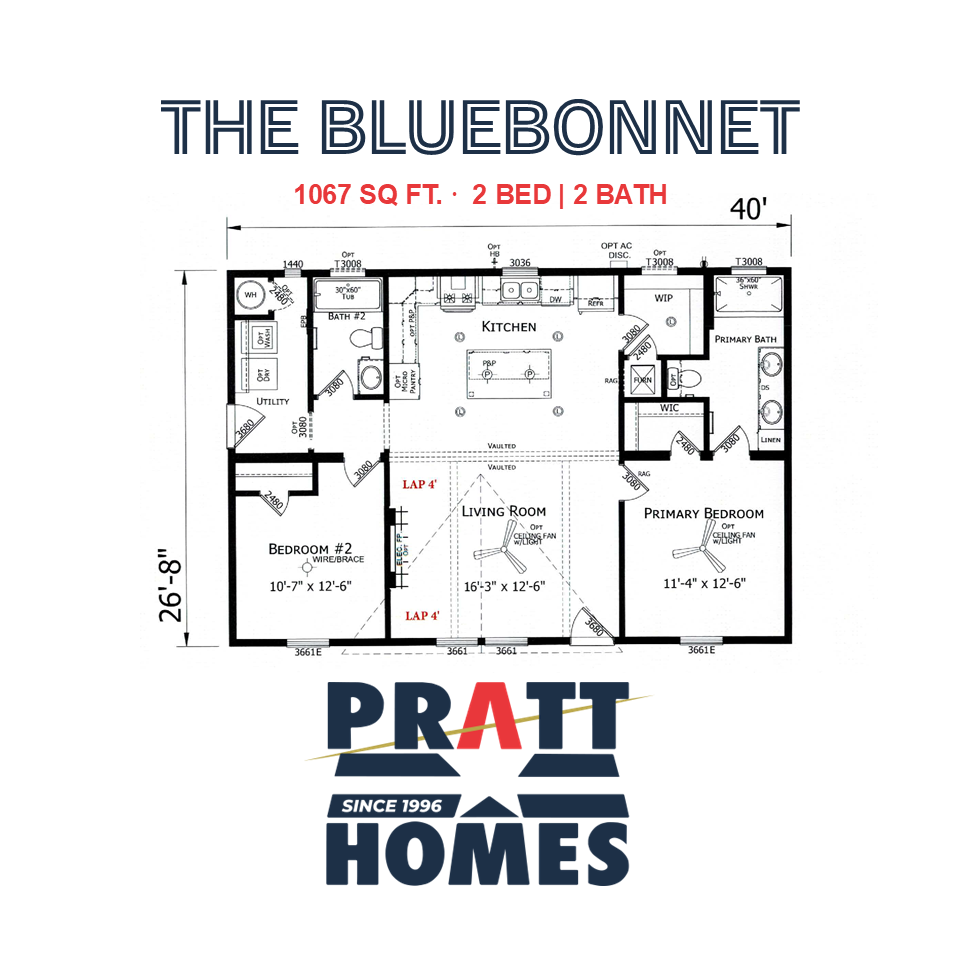
2 DORMITORIOS

2 BAÑOS

1067 SQ. FT.

Request More Info
Solicite su
Llame ahora

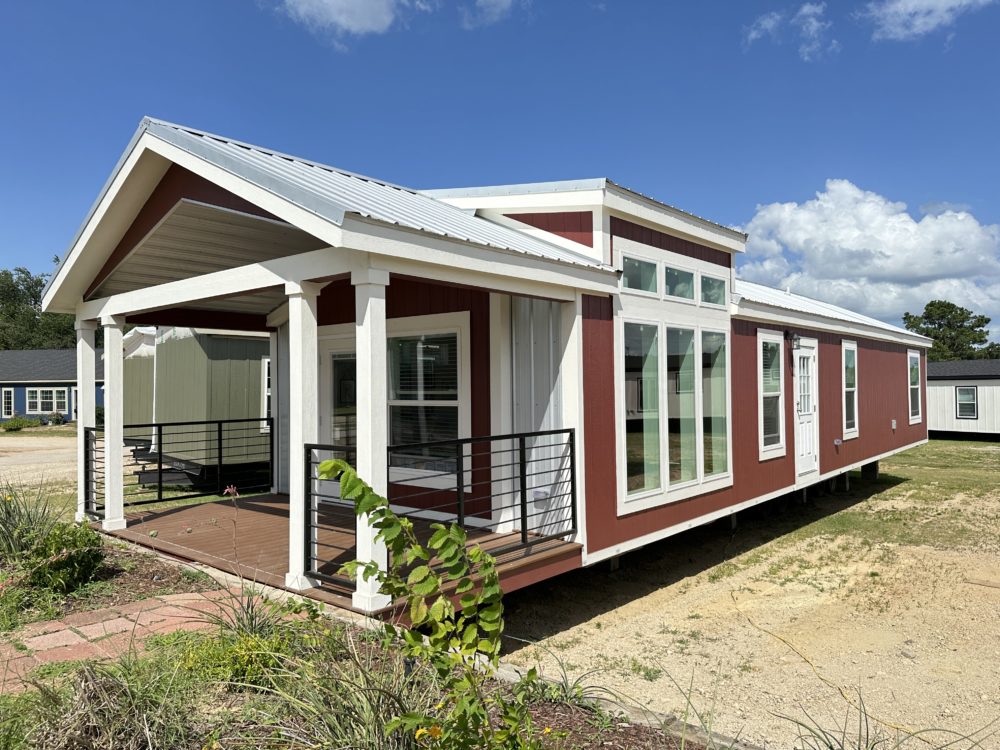
Pitched ceiling/roof

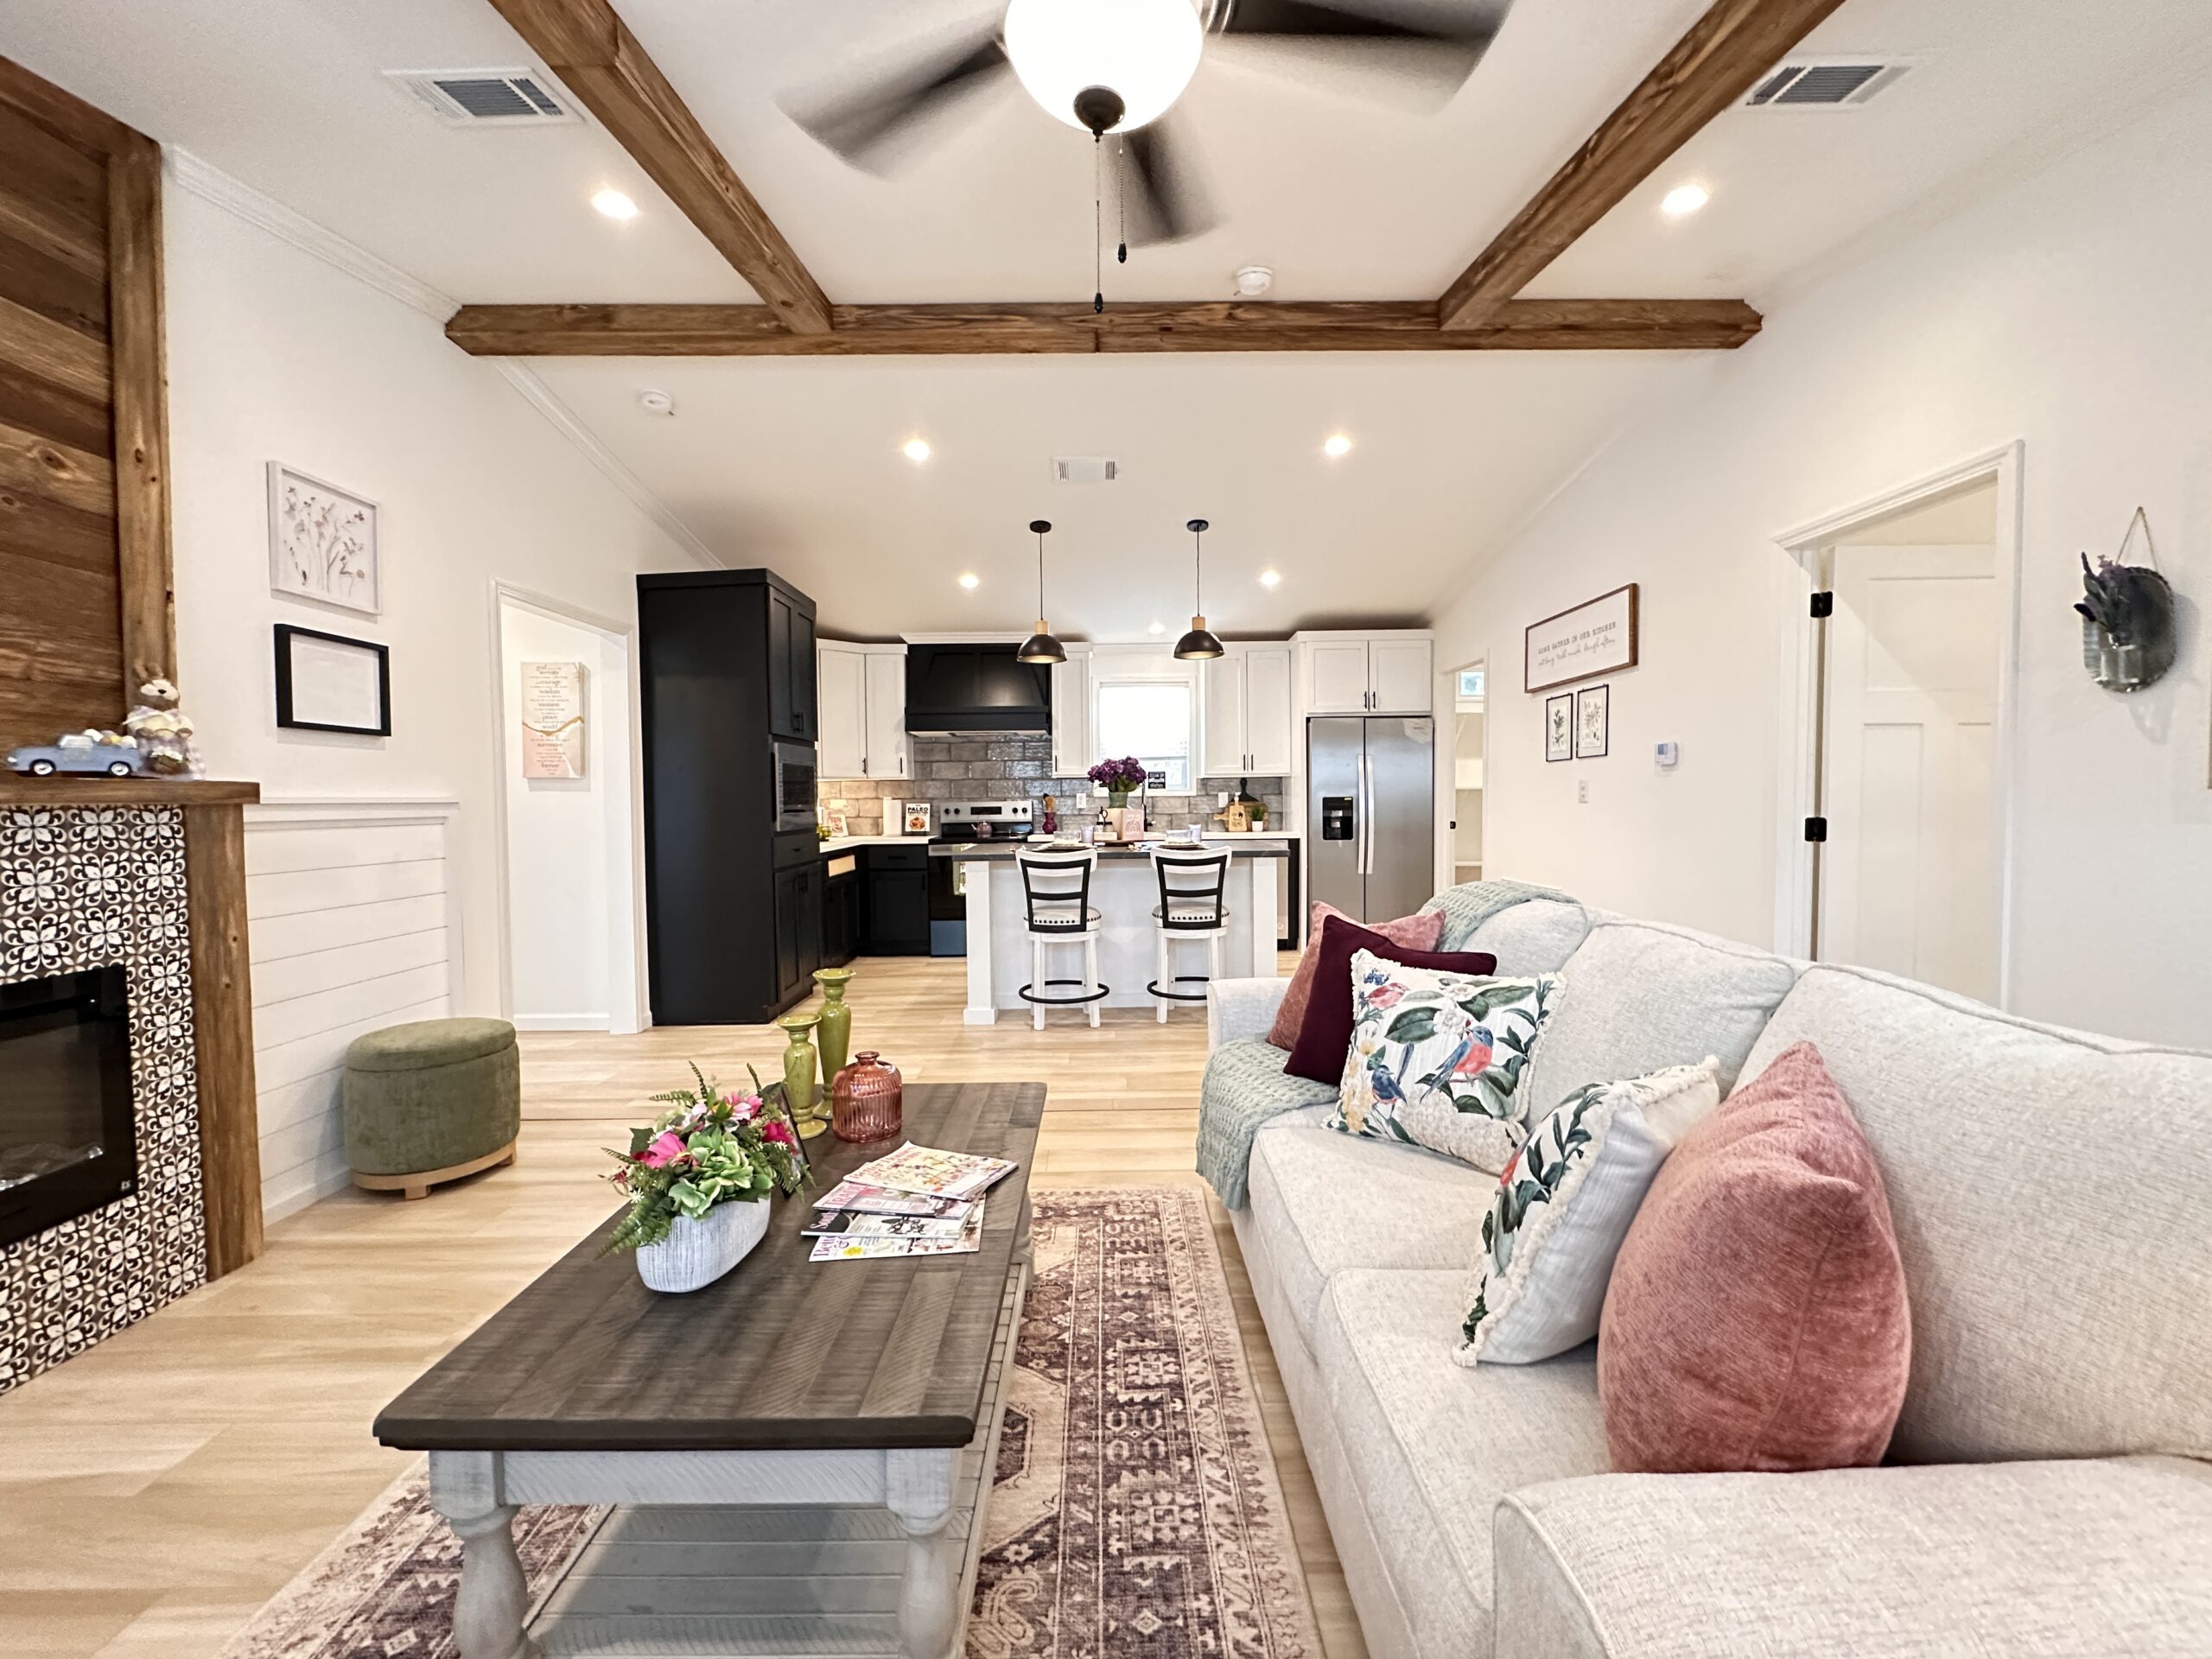
Electric fireplace

Spacious bedrooms and bathrooms

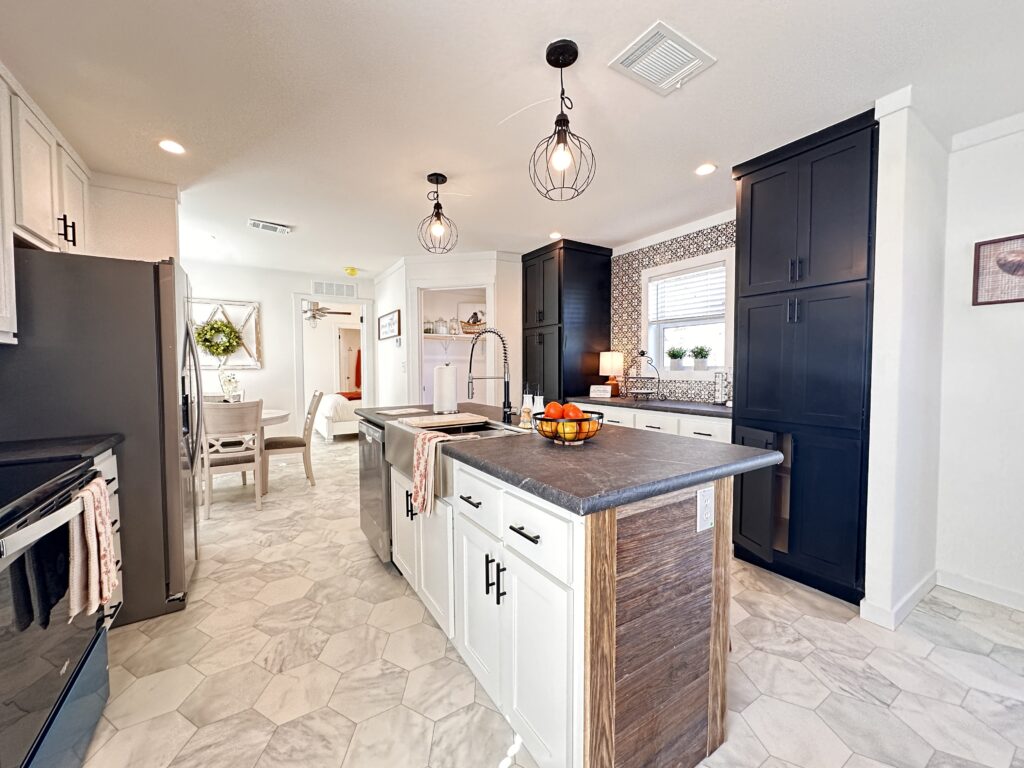
Beautiful open concept kitchen

Spacious bedrooms

Perfectly sized laundry room

Visita en 3D

Plano

Otras casas que recomendamos

On-Display

    Los precios pueden variar.
The McClure
  • 2 BED
  • 2 BAÑOS
  • 1031 SQ. FT.
Request Info
View Home
Request Info
View Home
Add Your Heading Text Here

On-Display

    Los precios pueden variar.
Emily
  • 2 BED
  • 1 BAÑO
  • 875 PIES CUADRADOS PIES.
Request Info
View Home
Request Info
View Home
Add Your Heading Text Here

On-Display

    Los precios pueden variar.
The Longview
  • 2 BED
  • 2 BAÑOS
  • 1156 SQ. FT.
Request Info
View Home
Request Info
View Home
Add Your Heading Text Here

On-Display

On Display On Display
    Los precios pueden variar.
Casa Rural 18 2/1
  • 2 BED
  • 1 BAÑO
  • 1054 SQ. FT.
Liquidación
Request Info
View Home
Request Info
View Home
Liquidación
Add Your Heading Text Here

Sólo pedidos

    Los precios pueden variar.
Casa Rural 16 2/1
  • 2 BED
  • 1 BAÑO
  • 900 PIES CUADRADOS PIES.
Request Info
View Home
Request Info
View Home
Add Your Heading Text Here

On-Display

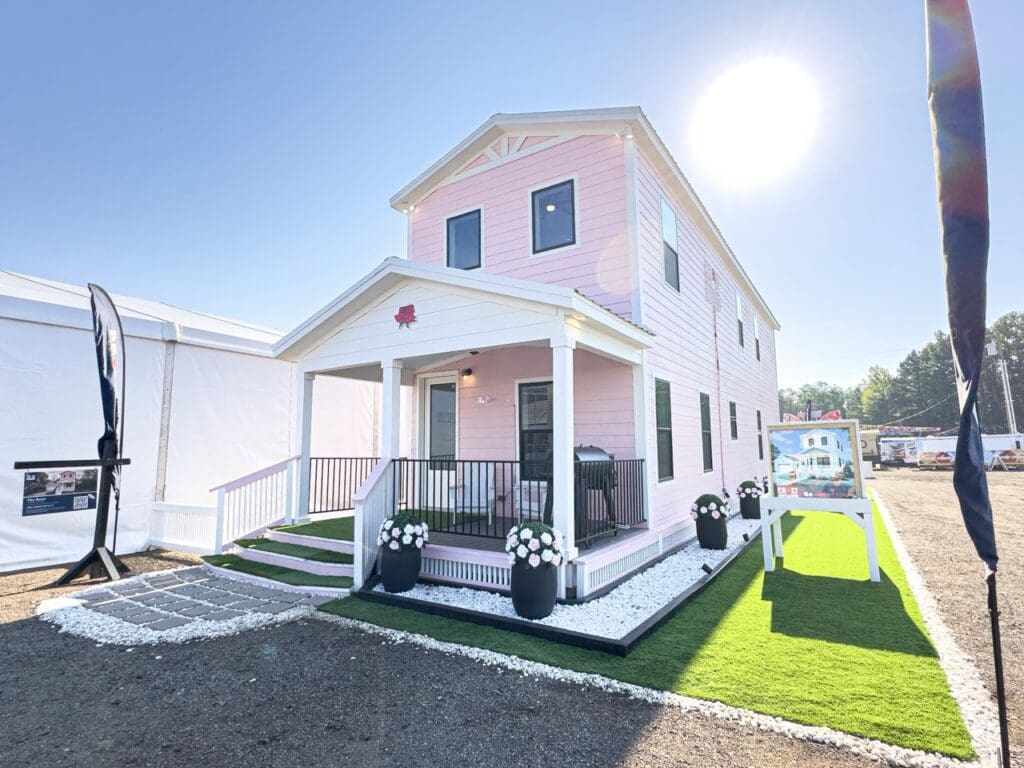
A two story modular cottage home
    Los precios pueden variar.
The Rose
  • 3 BED
  • 2 BAÑOS
  • 1789 SQ. FT.
Request Info
View Home
Request Info
View Home
Add Your Heading Text Here

On-Display

    Los precios pueden variar.
The Dolly
  • 1 BED
  • 1 BAÑO
  • 960 SQ. FT.
Request Info
View Home
Request Info
View Home
Add Your Heading Text Here

On-Display

    Los precios pueden variar.
El artillero
  • 4 BED
  • 3 BAÑOS
  • 2400 PIES CUADRADOS PIES
Request Info
View Home
Request Info
View Home
Add Your Heading Text Here

On-Display

    Los precios pueden variar.
The Woodside
  • 3 BED
  • 2 BAÑOS
  • 2115 SQ. FT.
Request Info
View Home
Request Info
View Home
Add Your Heading Text Here

descripción

What Makes The Bluebonnet Cottage Home Stand Out?

The Bluebonnet is a thoughtfully designed 1,067-square-foot cottage-style home that blends timeless charm with everyday functionality. Its classic pitched roof adds architectural appeal, while the electric fireplace—framed by floor-to-ceiling shiplap—creates a warm, inviting centerpiece in the living area.

Step into the open-concept kitchen, where you’ll find generous counter space, a spacious pantry, and plenty of room to gather with family or entertain guests. Both bedrooms easily fit a California king bed, giving you ample space to relax and recharge. The primary bathroom offers a spa-like experience with a dual vanity and walk-in shower, while the second bathroom features a tub—perfect for guests or kids. A bright, dedicated laundry room adds extra convenience and practicality to this well-designed layout.

Personalize Your Bluebonnet Cottage

Customize The Bluebonnet to reflect your unique style. Choose upgraded countertops, premium cabinetry, and stylish flooring to make your space truly yours. Enhance the kitchen with high-end appliances or a designer backsplash. Add built-in shelving, statement lighting, or exterior enhancements to boost both function and curb appeal. You get to decide what makes this house feel like home.

Create a Home That’s Uniquely Yours

At Pratt Homes, we build every home with your vision in mind. Your selections directly influence the price, so you stay in control of both design and budget. With its open layout, large windows, and thoughtful details, The Bluebonnet offers the perfect combination of comfort, charm, and efficiency—ideal for those who value style and substance.

Let’s Build Your Dream Cottage

Connect with Pratt Homes today to start customizing The Bluebonnet. Explore design options, browse available upgrades, and bring your cottage dream home to life. Your perfect home starts here—let’s make it happen!

TODAS las fotos

Póngase en contacto con nosotros

Para realizar una consulta, rellene el siguiente formulario.
Rellene todos los campos obligatorios ( * )

«Los precios de venta iniciales anunciados corresponden únicamente a la vivienda, tal y como se muestra. Los gastos de entrega e instalación no están incluidos, salvo que se indique lo contrario. Los precios iniciales que aparecen en esta página web están sujetos a cambios; acude a tu centro local de Pratt Homes Home Center para obtener información actualizada y específica sobre las viviendas y los precios. El precio de venta no incluye otros costes, tales como impuestos, tasas de titularidad, primas de seguro, tasas de tramitación o registro, el terreno o las mejoras realizadas en el mismo, características opcionales de la vivienda, servicios opcionales de entrega o instalación, ruedas y ejes, cuotas de la comunidad de propietarios o de la asociación de propietarios, ni ningún otro concepto que no figure en su Contrato de Venta, el Acuerdo de Cierre del Distribuidor y los documentos relacionados (su CV/ACD). Si adquiere una vivienda, su CV/ACD mostrará los detalles de su compra. Las viviendas disponibles al precio de venta anunciado variarán según el estado. Las representaciones artísticas de las viviendas son meramente ilustrativas y la vivienda real puede variar. Las dimensiones de los planos de planta son aproximadas y se basan en las medidas de longitud y anchura de pared exterior a pared exterior. Invertimos en la mejora continua de nuestros productos y procesos. Todas las series de viviendas, planos de planta, especificaciones, dimensiones, características, materiales y disponibilidad que aparecen en este sitio web están sujetos a cambios. Las imágenes pueden mostrar opciones no incluidas en el precio base.»

RBI: n.º 37935


Regístrese para obtener su cuenta Pratt Homes.

Cree su cuenta en Pratt Homes para poder guardar sus casas modulares, prefabricadas, miniaturas y cabañas favoritas.

¡Regístrate para crear una cuenta en Pratt Homes!

Cree su cuenta en Pratt Homes para poder guardar sus casas modulares, prefabricadas, miniaturas y cabañas favoritas.

¿Tiene una cuenta? Inicie sesión aquí

¿Ya tienes una cuenta? Haz clic aquí para iniciar sesión.

  • VIVIENDAS
    • Casas modulares
    • Viviendas de dos plantas
    • Casas prefabricadas
    • Casas minúsculas
    • Casas rurales
    • Casas rurales
    • En liquidación
  • ACERCA DE
    • Acerca de Pratt
    • Testimonios
    • Preguntas frecuentes
    • Garantía de la vivienda
    • Blog
    • Galería
  • UBICACIONES
    • Texas
    • Houston
    • Dallas
    • Austin
    • San Antonio
    • Bryan – College Station
    • Arkansas
    • Luisiana
    • Oklahoma
  • CONTÁCTANOS
Casas Pratt
Pinterest tiktok
Reserve su consulta a domicilio
Casas Pratt
  • (844) 614-4663
  • 310 S Southeast Loop 323,
    , Tyler, TX 75702
CONTÁCTANOS
VIVIENDAS
  • Casas modulares
  • Viviendas de dos plantas
  • Casas prefabricadas
  • Casas minúsculas
  • Casas rurales
  • Casas rurales
  • En liquidación
  • Casas modulares
  • Viviendas de dos plantas
  • Casas prefabricadas
  • Casas minúsculas
  • Casas rurales
  • Casas rurales
  • En liquidación
ACERCA DE
  • Acerca de Pratt
  • Testimonios
  • Preguntas frecuentes
  • Garantía de la vivienda
  • Blog
  • Galería
  • Acerca de Pratt
  • Testimonios
  • Preguntas frecuentes
  • Garantía de la vivienda
  • Blog
  • Galería
UBICACIONES
  • Texas
  • Houston
  • Dallas
  • Austin
  • San Antonio
  • Bryan – College Station
  • Texas
  • Houston
  • Dallas
  • Austin
  • San Antonio
  • Bryan – College Station
OTROS ESTADOS
  • Arkansas
  • Luisiana
  • Oklahoma
  • Arkansas
  • Luisiana
  • Oklahoma
Suscríbase al boletín de Pratt Homes.

Promociones, ofertas de liquidación, novedades, noticias del sector y mucho más. No se pierda los últimos anuncios y noticias de Pratt Homes.

Este campo tiene fines de validación y no debe modificarse.
Pinterest tiktok

Nota: Todas las superficies, medidas y dimensiones de las viviendas se basan en especificaciones aproximadas facilitadas por el constructor. Nos reservamos el derecho a realizar cualquier cambio debido a variaciones en los materiales, colores, especificaciones y características en cualquier momento, sin previo aviso ni obligación alguna.

© 1996 – 2025 Pratt Homes

Mi cuenta | Mis viviendas favoritas | Iniciar sesión | Registrarse | Política de privacidad | Aviso legal sobre precios

Reserve su consulta a domicilio

¡Nos encantaría ayudarte a encontrar tu nuevo hogar! Tu asesor inmobiliario personal te responderá en un plazo de 1 a 2 días laborables.
Nombre(Obligatorio)