


Ir al contenido
Ir al contenido
Casas Pratt
Mi cuenta
  • HOMES
    • Casas modulares
    • Two-Story Homes
    • Casas minúsculas
    • Casas rurales
    • Casas prefabricadas
    • Casas rurales
    • Clearance
  • ABOUT
    • Quiénes somos
    • Testimonios
    • Preguntas frecuentes
    • Garantía de la vivienda
    • Our Values
    • Blog
    • Galería
    • Pratt in the Community
  • FINANCING
  • DEVELOPMENTS
  • CONTACT
  • Español
    • English
  • HOMES
    • Casas modulares
    • Two-Story Homes
    • Casas minúsculas
    • Casas rurales
    • Casas prefabricadas
    • Casas rurales
    • Clearance
  • ABOUT
    • Quiénes somos
    • Testimonios
    • Preguntas frecuentes
    • Garantía de la vivienda
    • Our Values
    • Blog
    • Galería
    • Pratt in the Community
  • FINANCING
  • DEVELOPMENTS
  • CONTACT
  • Español
    • English
Llamada telefónica
844-614-HOME
REÚNASE CON NOSOTROS
  • HOMES
    • Casas modulares
    • Two-Story Homes
    • Casas minúsculas
    • Casas rurales
    • Casas prefabricadas
    • Casas rurales
    • Clearance
  • ABOUT
    • Quiénes somos
    • Testimonios
    • Preguntas frecuentes
    • Garantía de la vivienda
    • Our Values
    • Blog
    • Galería
    • Pratt in the Community
  • FINANCING
  • DEVELOPMENTS
  • CONTACT
  • Español
    • English
Menú Toggle
  • HOMES
    • Casas modulares
    • Two-Story Homes
    • Casas minúsculas
    • Casas rurales
    • Casas prefabricadas
    • Casas rurales
    • Clearance
  • ABOUT
    • Quiénes somos
    • Testimonios
    • Preguntas frecuentes
    • Garantía de la vivienda
    • Our Values
    • Blog
    • Galería
    • Pratt in the Community
  • FINANCING
  • DEVELOPMENTS
  • CONTACT
  • Español
    • English
Casas Pratt
Reserve hoy mismo su consulta a domicilio
Home » Modular Homes » The Rose
On-Display!
On-Display!
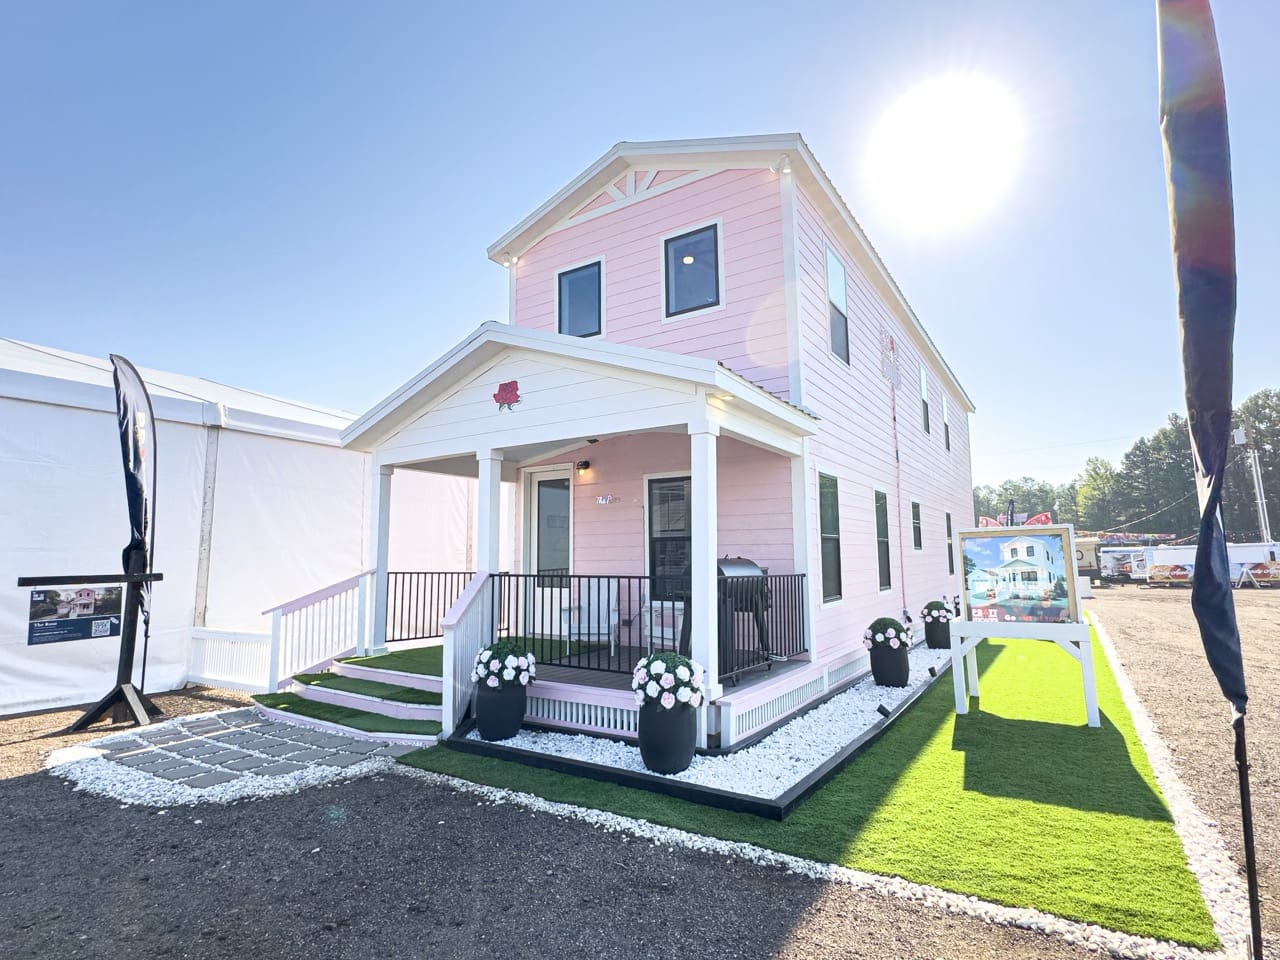
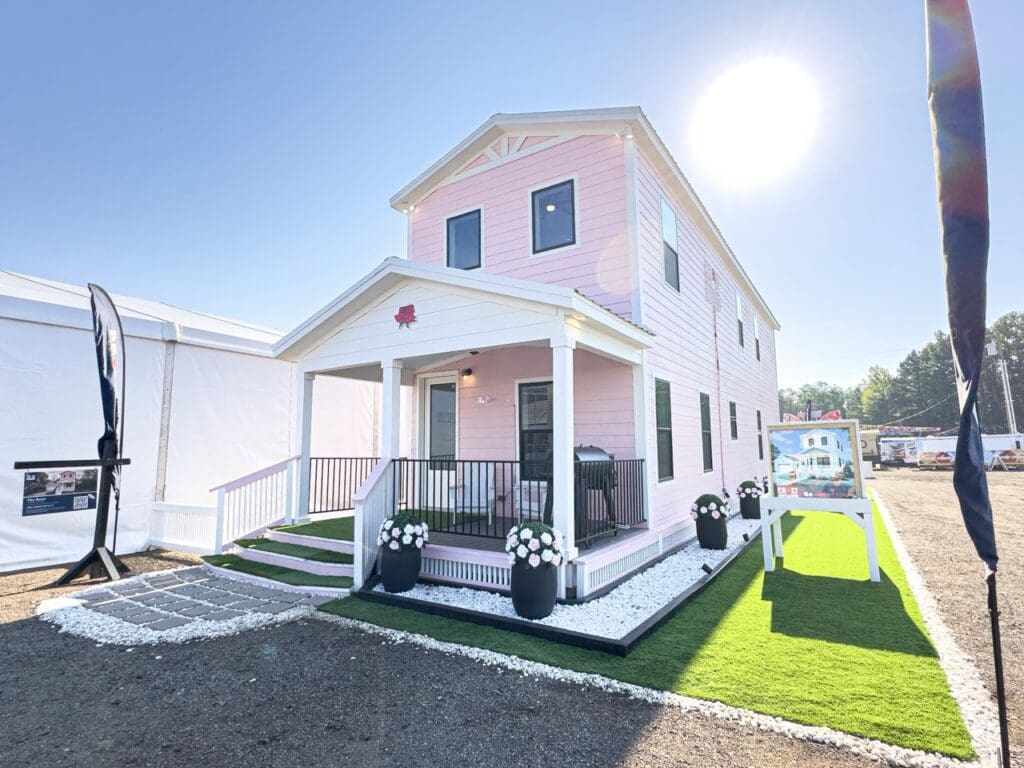
A two story modular cottage home

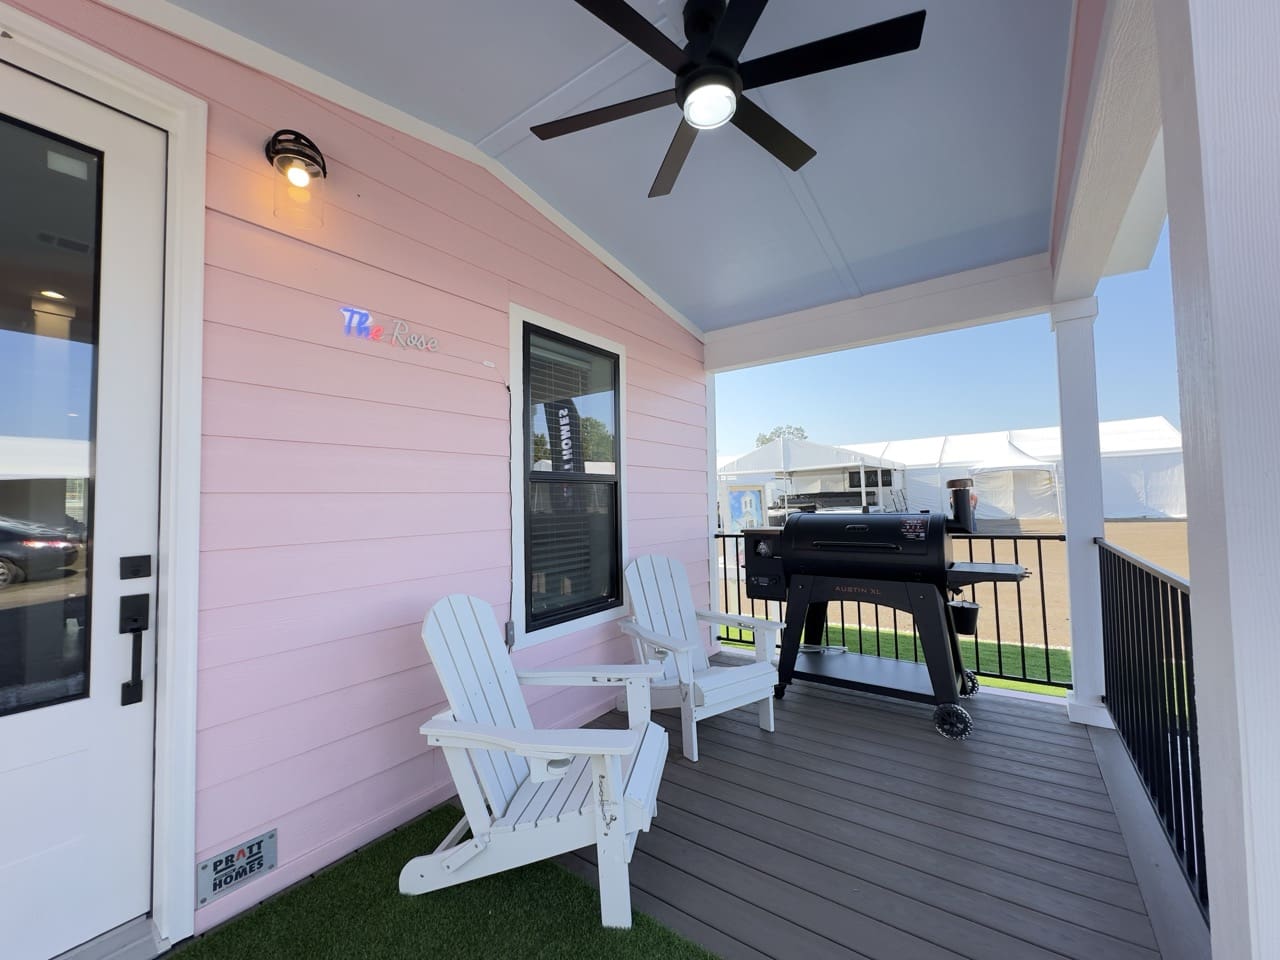
The Rose

3 DORMITORIOS

2 BAÑOS

1789 SQ. FT.

Request More Info
Solicite su
Llame ahora

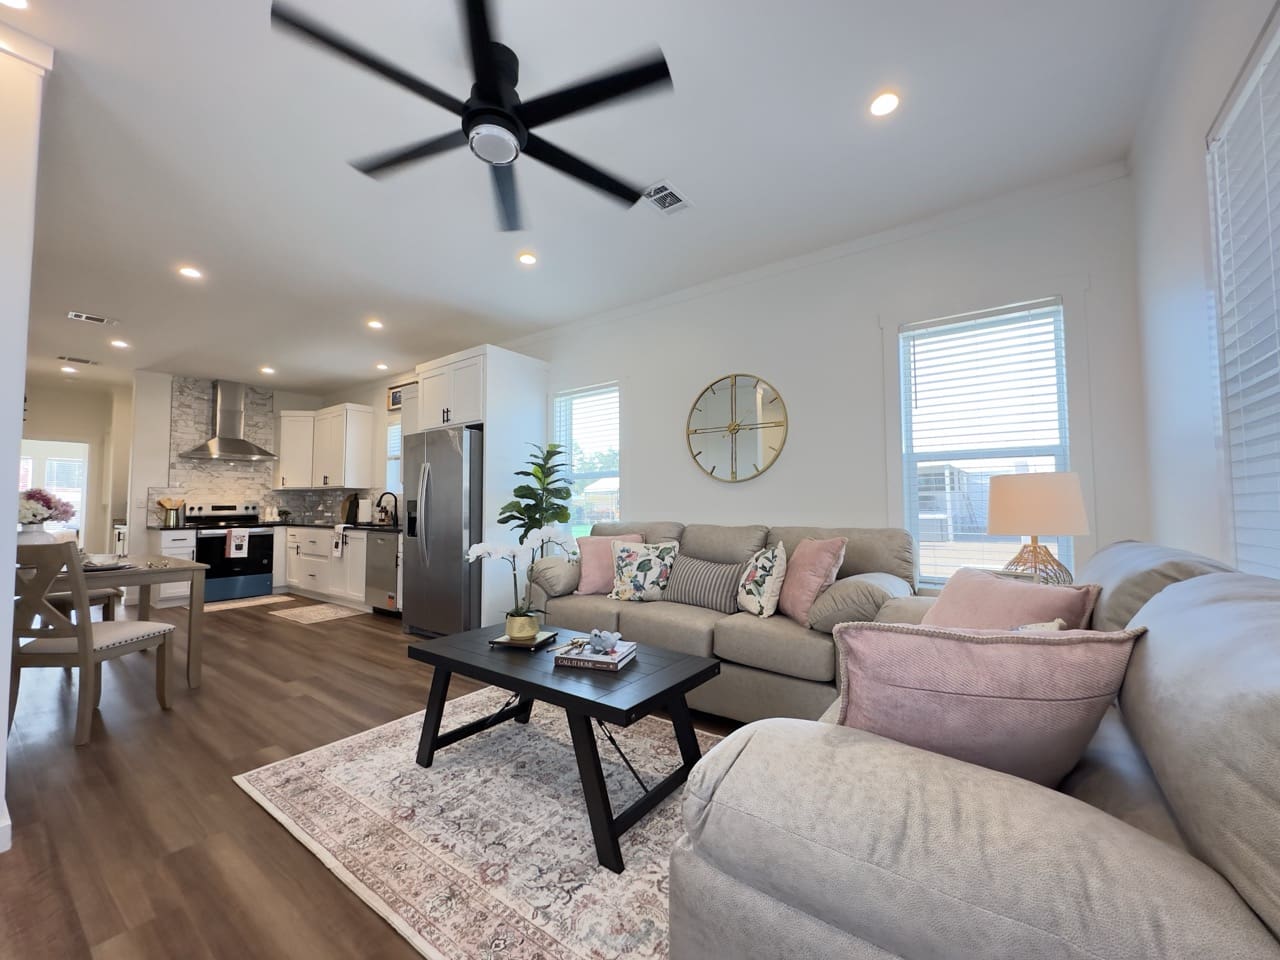
2 Living Rooms

Modular Cottage

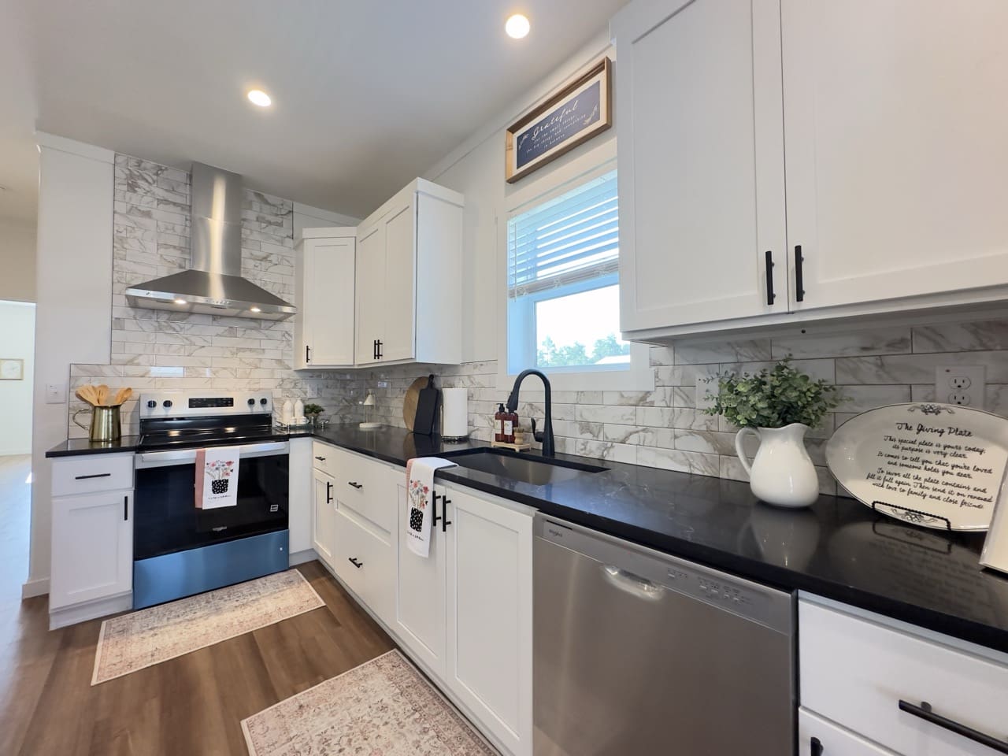
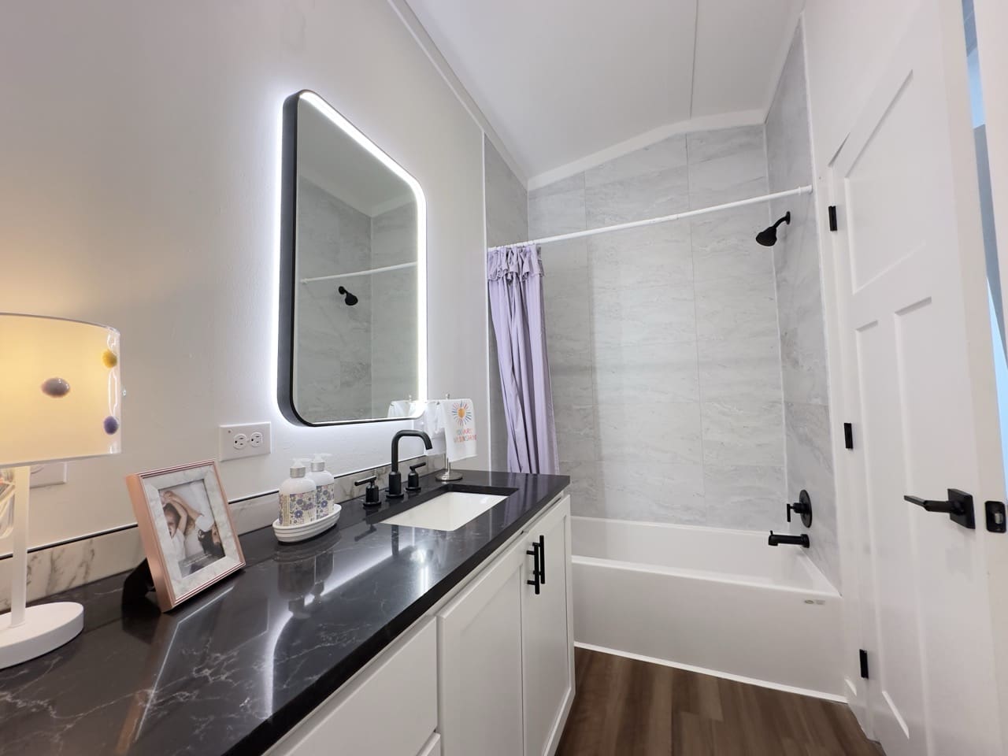
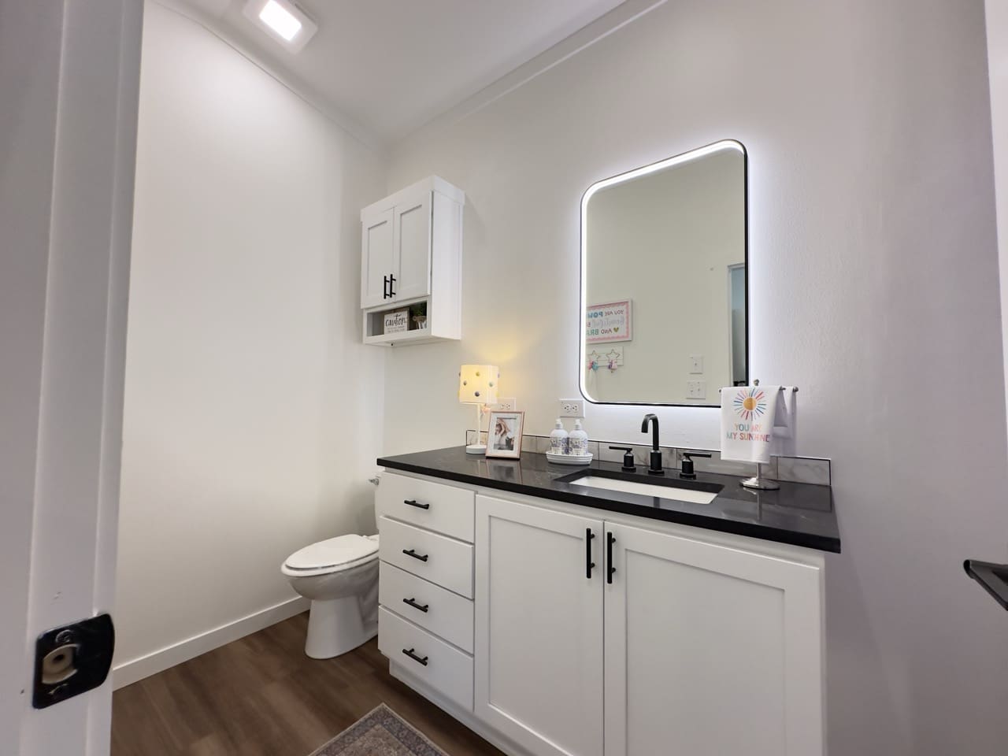
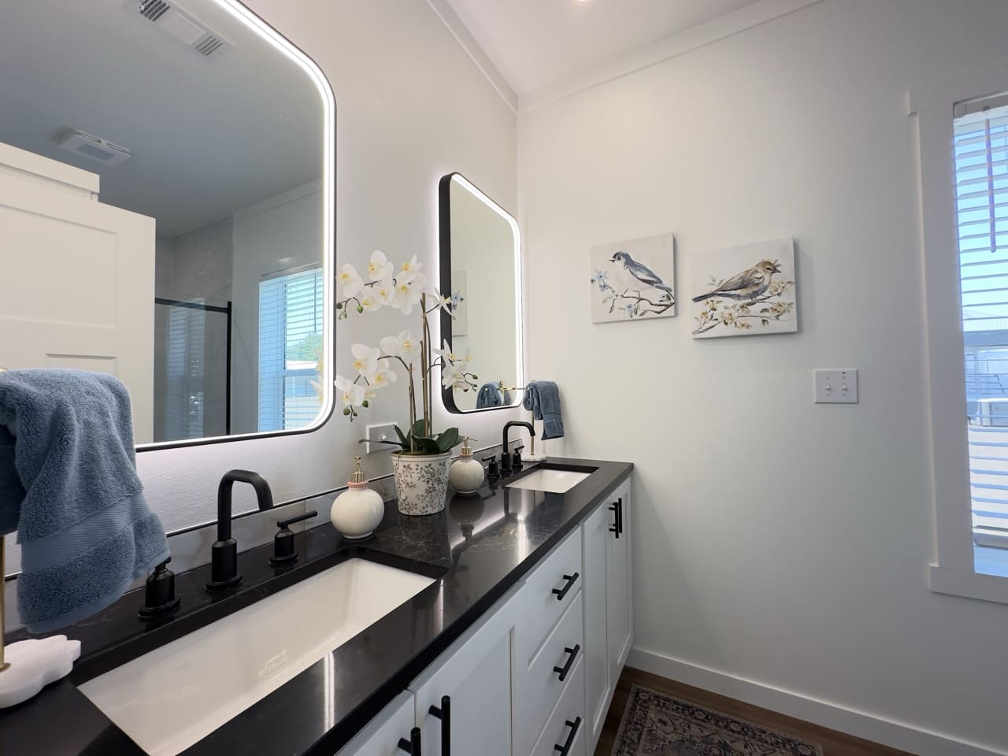
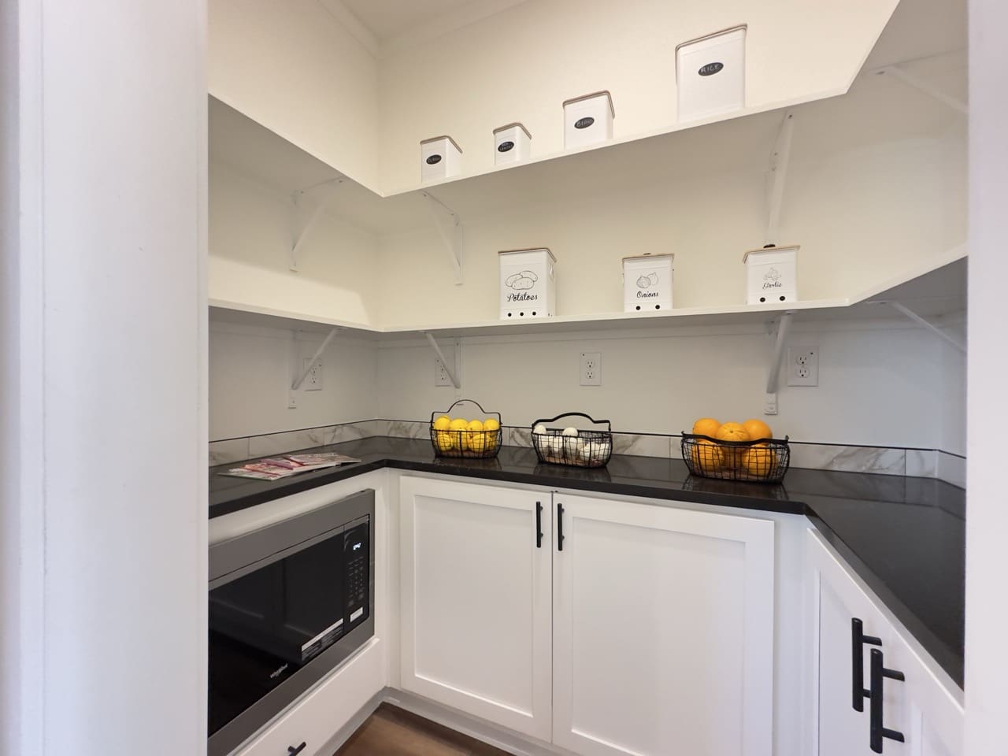
Encimeras de cuarzo

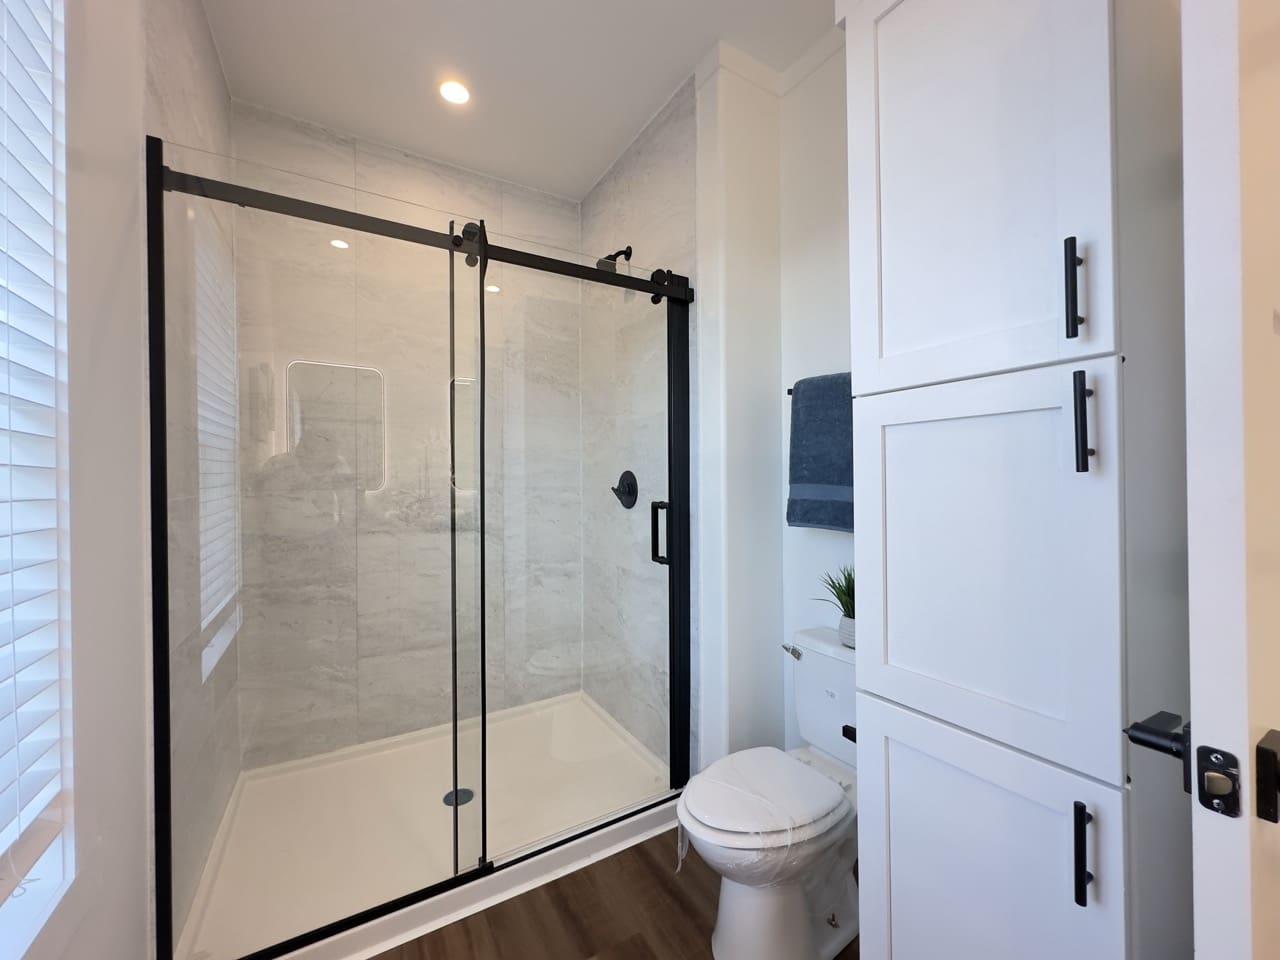
Full Tile Showers

Exceptional Price Point

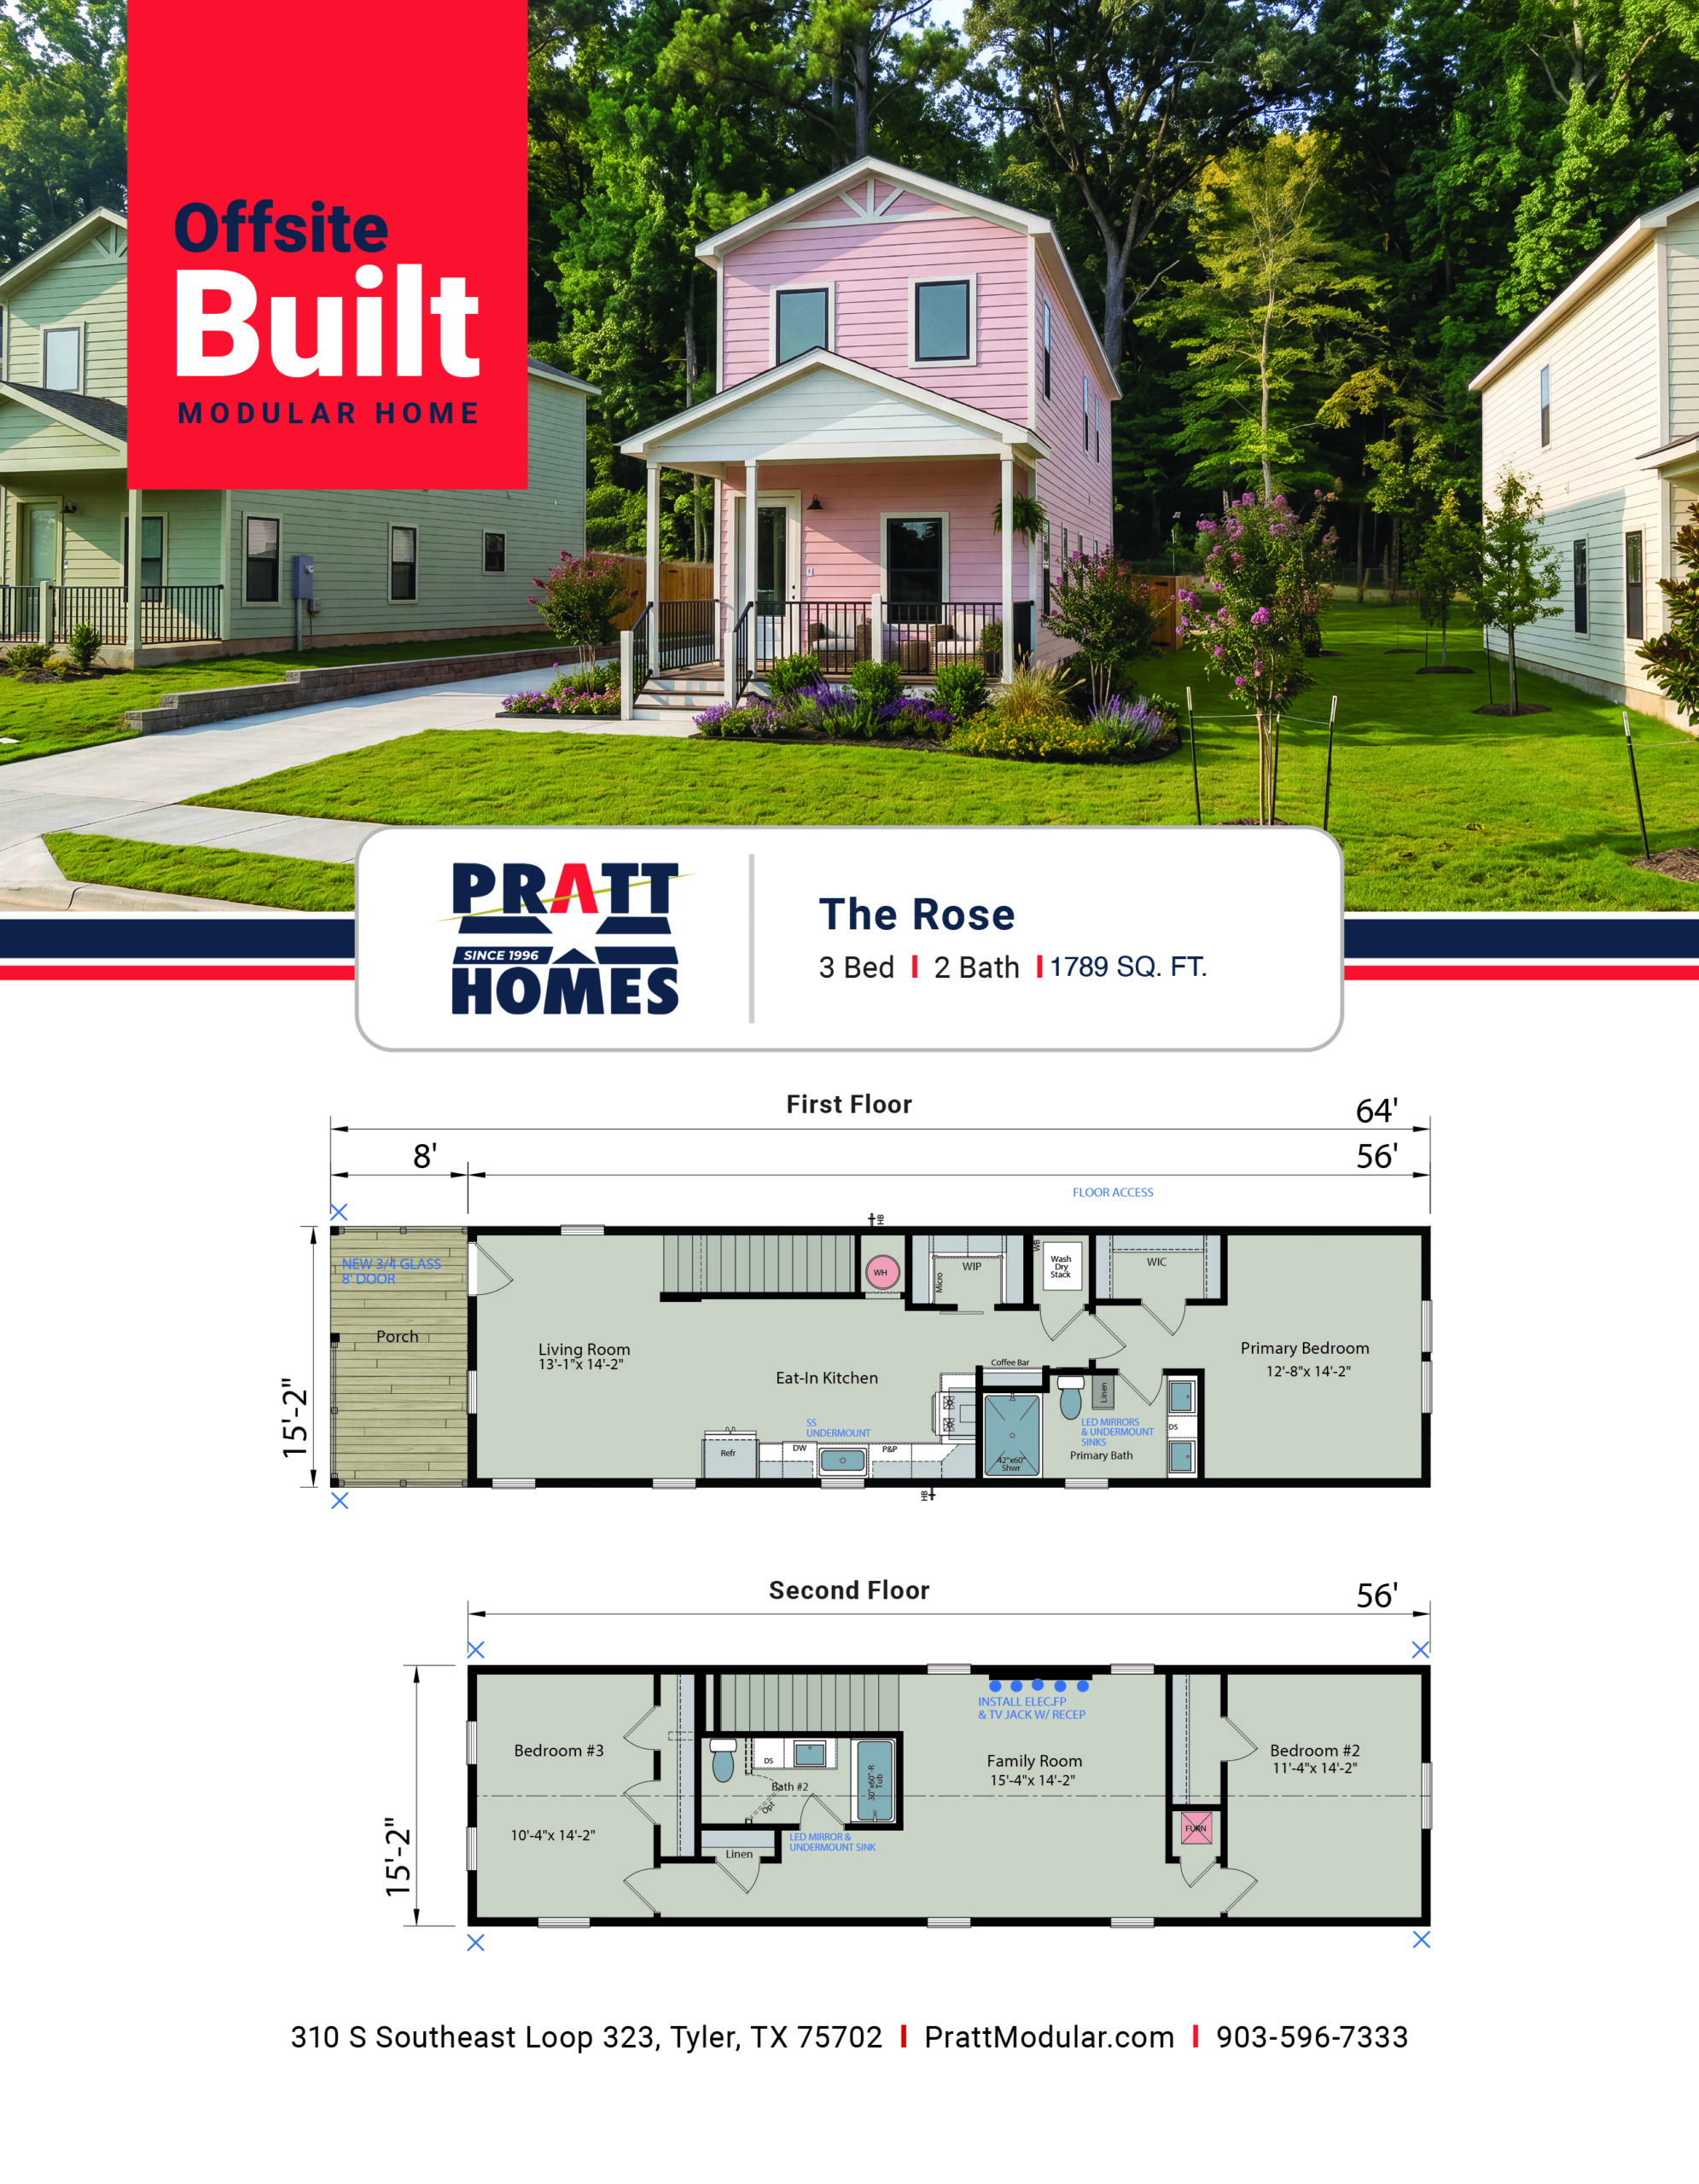
Plano

Otras casas que recomendamos

On-Display

    Los precios pueden variar.
The Woodside
  • 3 BED
  • 2 BAÑOS
  • 2115 SQ. FT.
Request Info
View Home
Request Info
View Home
Add Your Heading Text Here

On-Display

    Los precios pueden variar.
The Bartley
  • 3 BED
  • 2 BAÑOS
  • 1699 PIES CUADRADOS PIES.
Request Info
View Home
Request Info
View Home
Add Your Heading Text Here

On-Display

Riverwalk Modular Home
    Los precios pueden variar.
Paseo Fluvial
  • 3 BED
  • 2 BAÑOS
  • 2340 PIES CUADRADOS PIES
Request Info
View Home
Request Info
View Home
Add Your Heading Text Here

On-Display

    Los precios pueden variar.
The Forge
  • 3 BED
  • 2 BAÑOS
  • 2280 PIES CUADRADOS PIES.
Request Info
View Home
Request Info
View Home
Add Your Heading Text Here

On-Display

    Los precios pueden variar.
The Ascend
  • 3 BED
  • 2 BAÑOS
  • 1600 SQ. FT.
Request Info
View Home
Request Info
View Home
Add Your Heading Text Here

On-Display

A two story modular cottage home
    Los precios pueden variar.
The Rose
  • 3 BED
  • 2 BAÑOS
  • 1789 SQ. FT.
Request Info
View Home
Request Info
View Home
Add Your Heading Text Here

On-Display

    Los precios pueden variar.
The Dolly
  • 1 BED
  • 1 BAÑO
  • 960 SQ. FT.
Request Info
View Home
Request Info
View Home
Add Your Heading Text Here

On-Display

    Los precios pueden variar.
El artillero
  • 4 BED
  • 3 BAÑOS
  • 2400 PIES CUADRADOS PIES
Request Info
View Home
Request Info
View Home
Add Your Heading Text Here

On-Display

    Los precios pueden variar.
The Woodside
  • 3 BED
  • 2 BAÑOS
  • 2115 SQ. FT.
Request Info
View Home
Request Info
View Home
Add Your Heading Text Here

descripción

A Fresh Take on Attainable Homeownership

More than 1,789 sq. ft. | 3 bedrooms | 2 bathrooms | 2 living areas

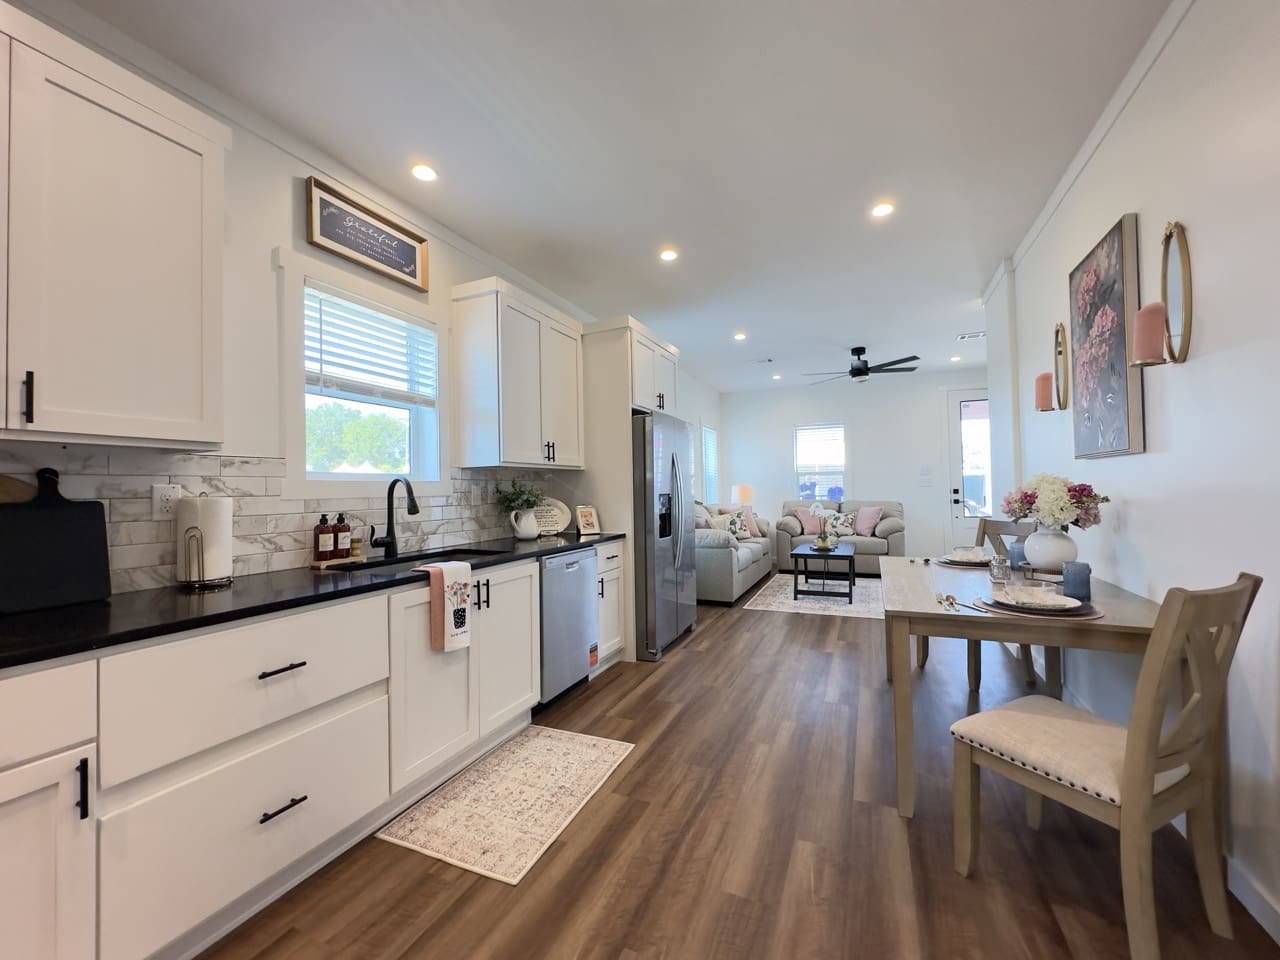
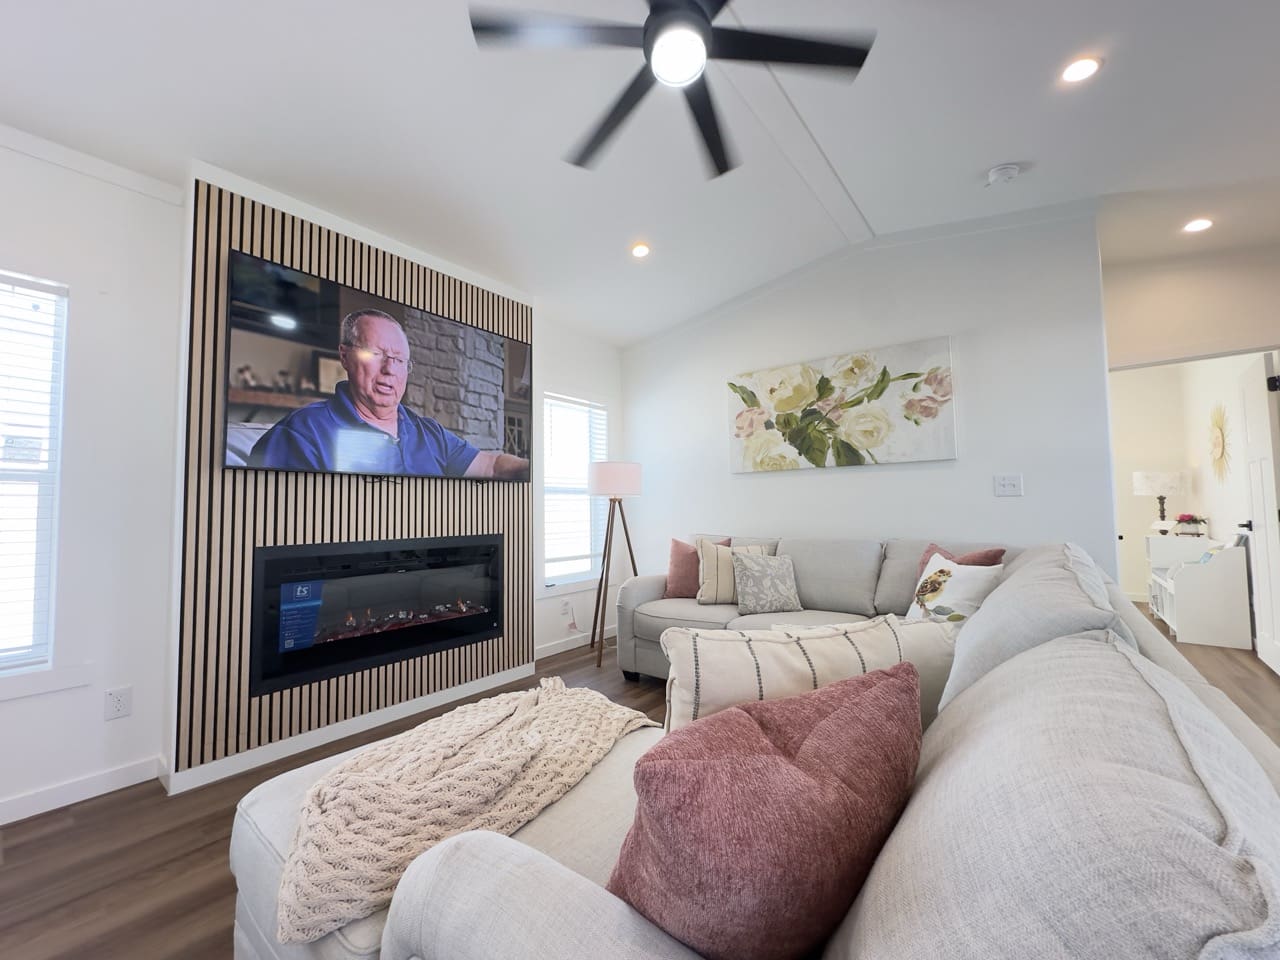
The Rose proves that an attainable home can still feel spacious, beautiful, and thoughtfully designed. Created with the needs of today’s families in mind, this two-story modular home offers more than 1,789 square feet (over 1900 sq. ft. under roof) of comfortable living space without the unnecessary size or long-term upkeep of a larger home.

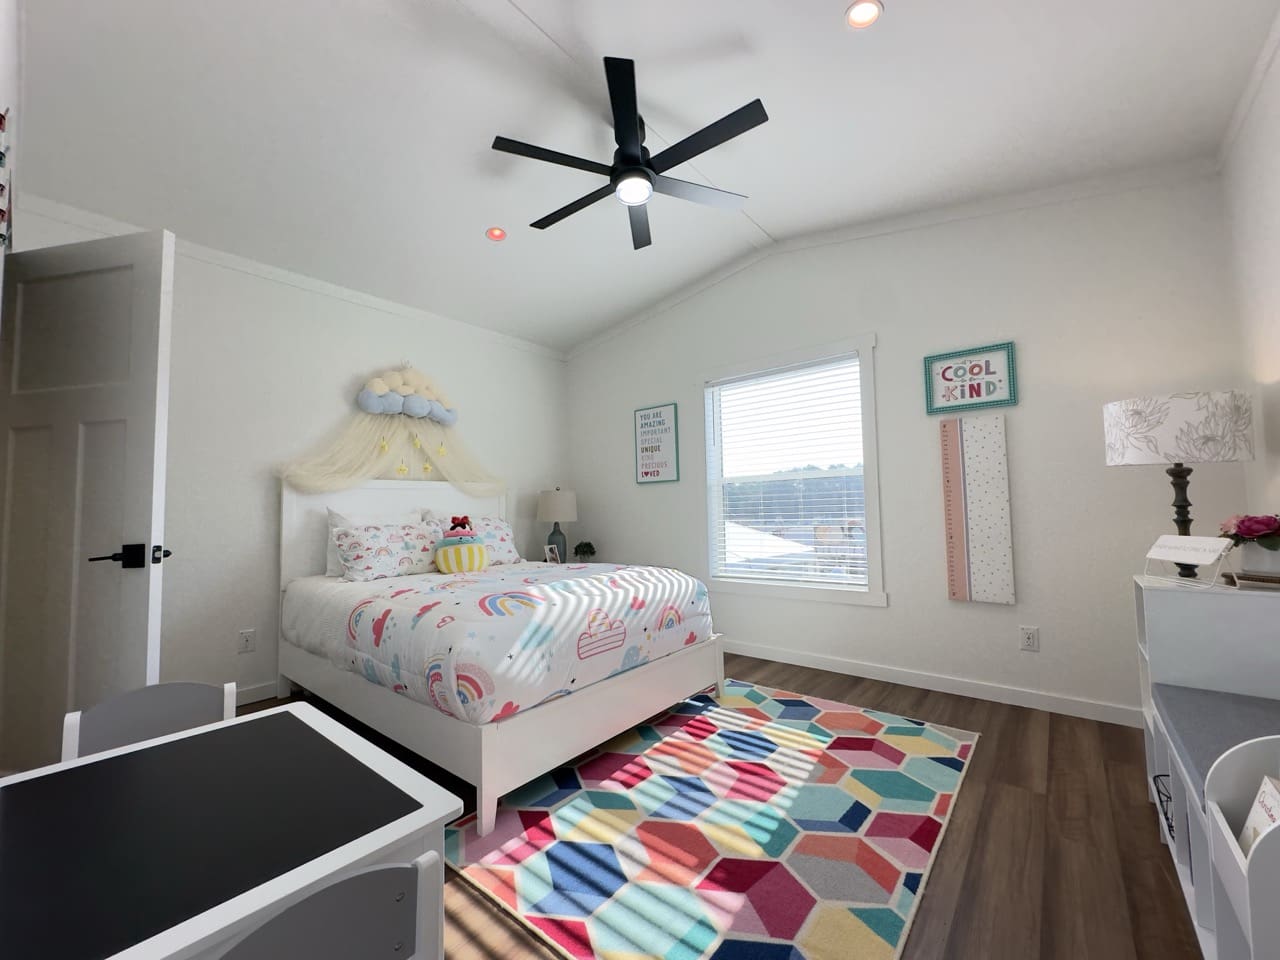
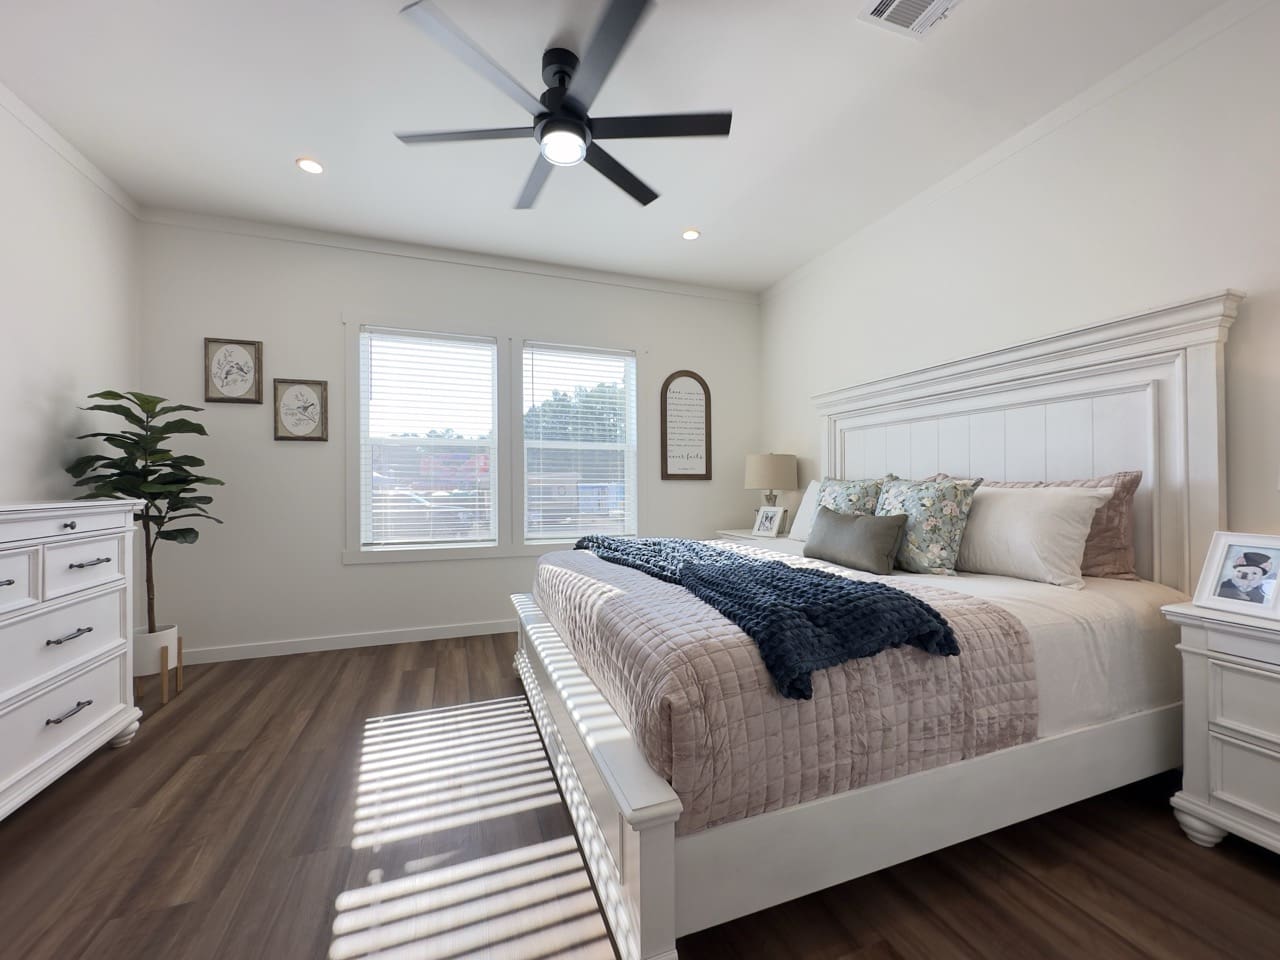
With three bedrooms, two bathrooms, and two separate living areas, The Rose gives everyone room to gather, relax, and make the space their own.

What Makes The Rose Unique?

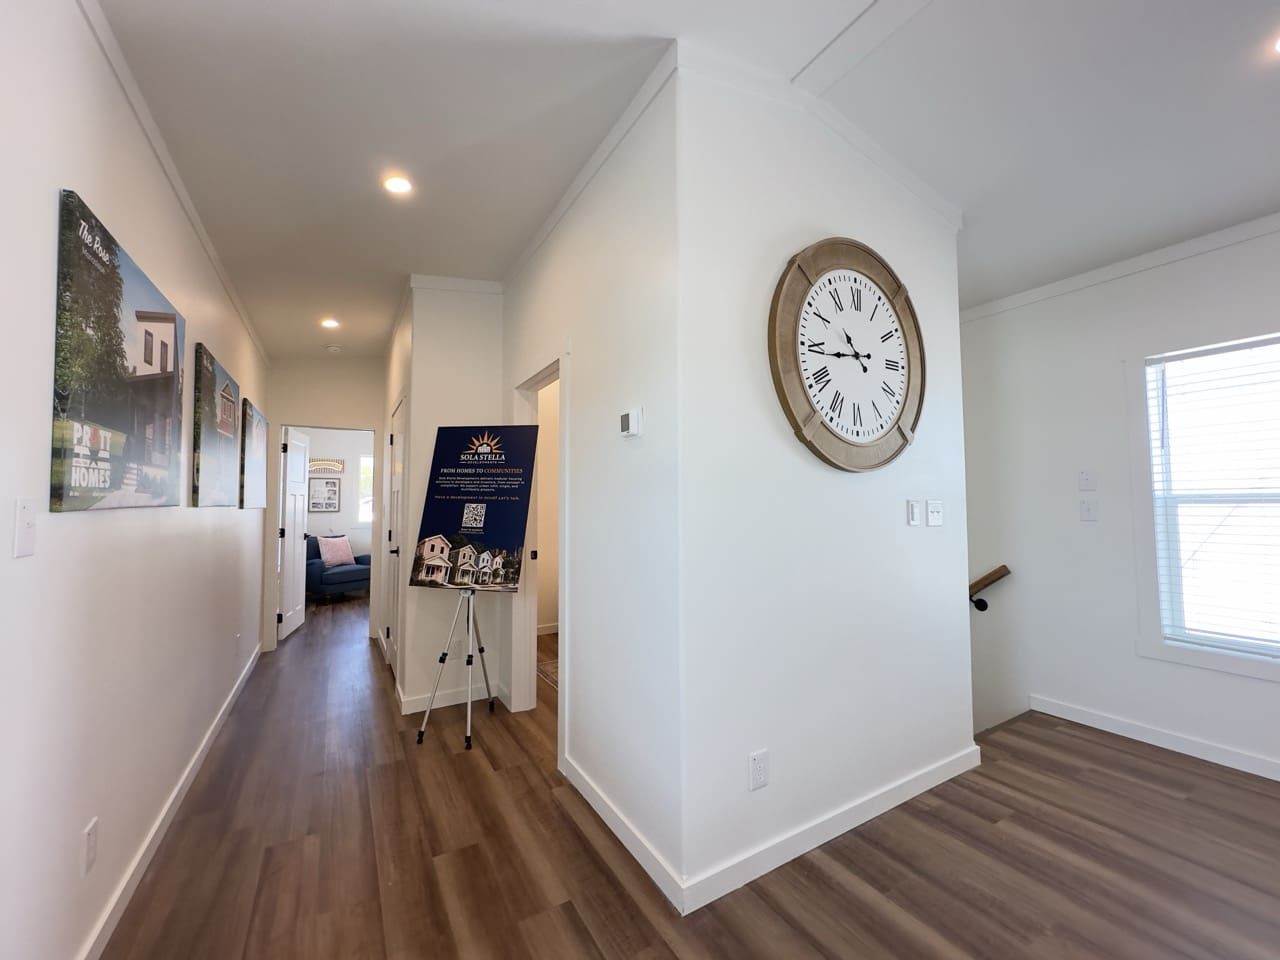
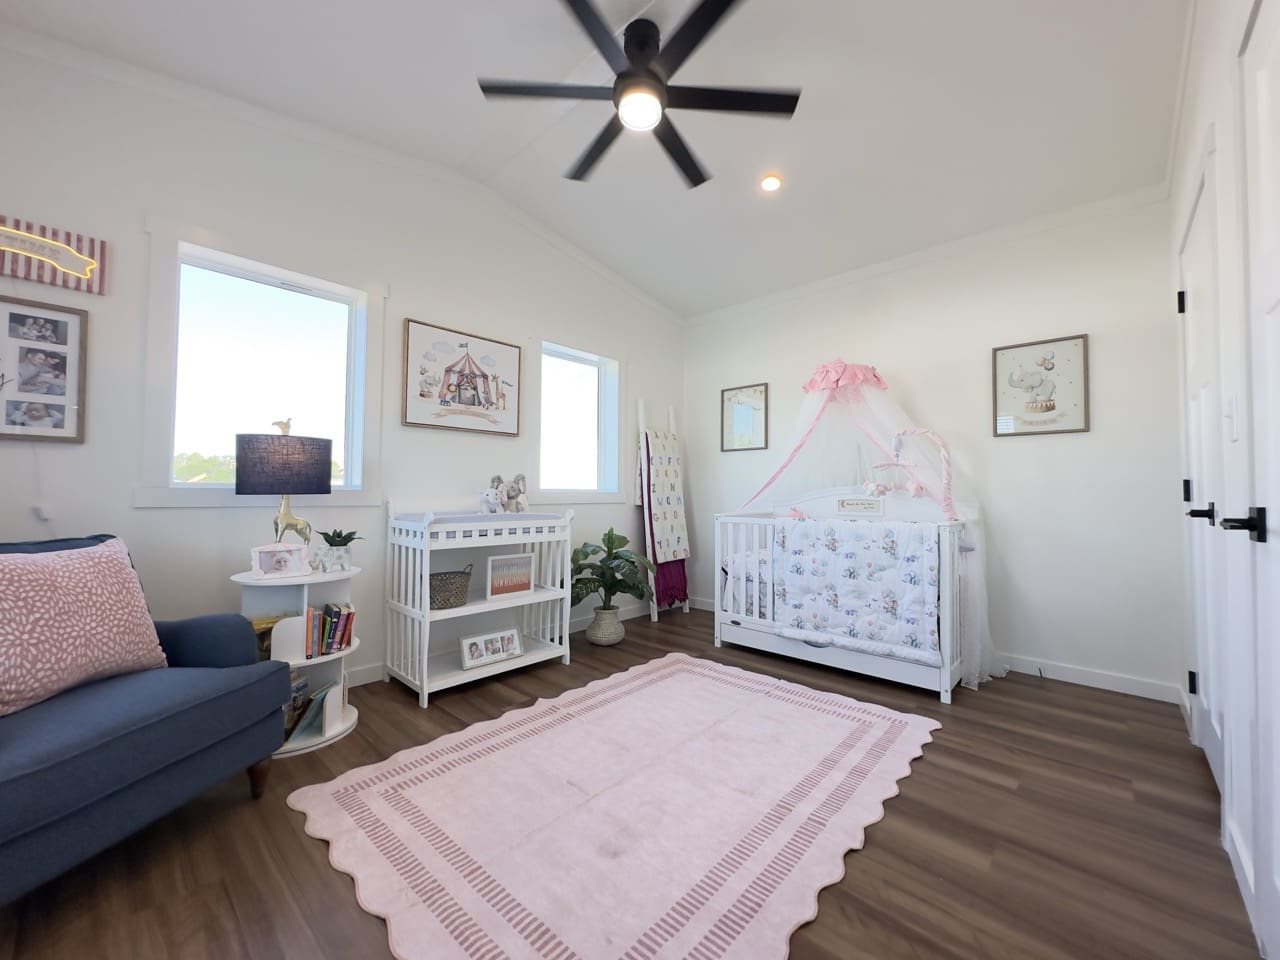
The Rose uses its two-story design to create more living space within an efficient footprint. The main level provides a welcoming place for everyday life, while the second living area gives families added flexibility.

Create a game room for the kids, a quiet home office, a media room, or a comfortable space for overnight guests. As your needs change, The Rose can change with you.

Designed for Everyday Living

The Rose combines smart design with the comfort and quality you expect from Pratt Homes. Its efficient layout helps keep maintenance and energy costs manageable while still providing the space a growing family needs.

Whether placed within city limits or on rural property, The Rose offers a beautiful path toward homeownership without sacrificing the features that make a house feel like home.

Make The Rose Your Own

No two Pratt homes have to look exactly alike. Choose from available colors, finishes, fixtures, and other design options to create a home that reflects your personal style.

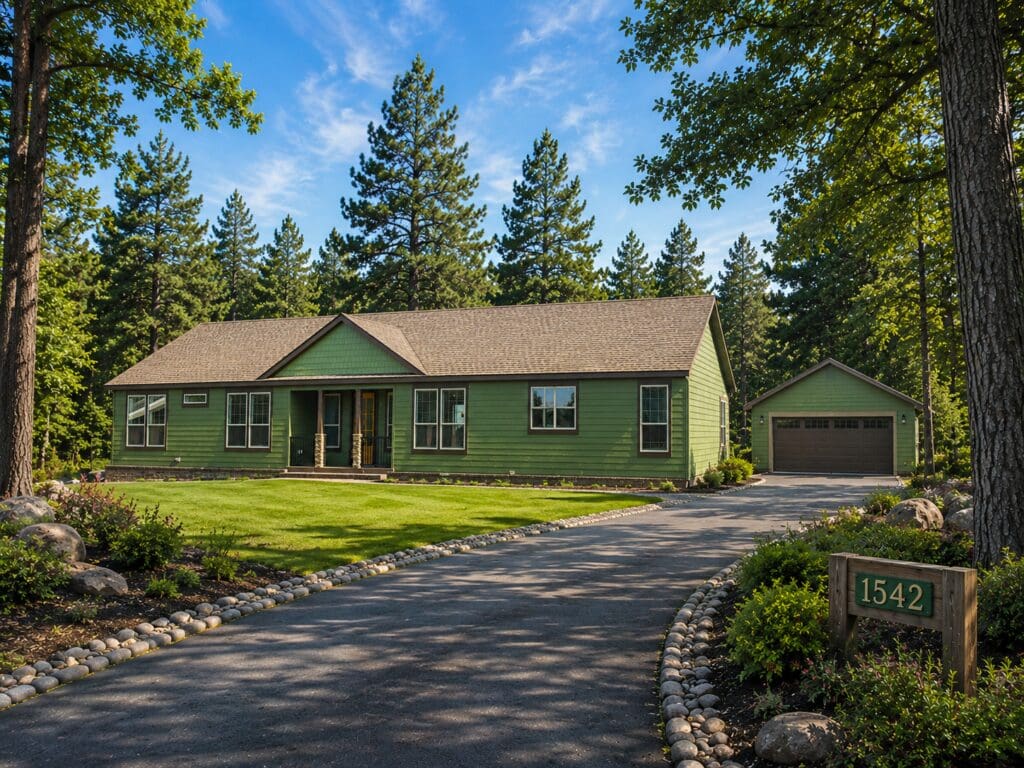
A matching garage is also available to complement the home and provide additional parking, storage, or workspace.

Built to the Pratt Standard

For 30 years, Pratt Homes has helped more than 3,000 families create places they are proud to call home. The Rose continues that tradition with thoughtful construction, premium materials, and a design created specifically for the way East Texas families live.

Ready to see what life could look like in The Rose? Contact Pratt Homes to schedule your personal tour and speak with a Housing Consultant about available options, property requirements, and the next steps toward building your new home.

Images may show optional features, upgrades, garages, or finishes that may not be included in the base home or available at the time of purchase. Home specifications and availability are subject to change. See your Housing Consultant for current details.

TODAS las fotos

Póngase en contacto con nosotros

Para realizar una consulta, rellene el siguiente formulario.
Rellene todos los campos obligatorios ( * )

“Advertised starting sales prices are for the home only, as shown. Delivery and installation costs are not included unless otherwise stated. Starting prices shown on this website are subject to change, see your local Pratt Homes Home Center for current and specific home and pricing information. Sales price does not include other costs such as taxes, title fees, insurance premiums, filing or recording fees, land or improvements to the land, optional home features, optional delivery or installation services, wheels and axles, community or homeowner association fees, or any other items not shown on your Sales Agreement, Retailer Closing Agreement and related documents (your SA/RCA). If you purchase a home, your SA/RCA will show the details of your purchase. Homes available at the advertised sales price will vary by state. Artists’ renderings of homes are only representations and actual home may vary. Floor plan dimensions are approximate and based on length and width measurements from exterior wall to exterior wall. We invest in continuous product and process improvement. All home series, floor plans, specifications, dimensions, features, materials, and availability shown on this website are subject to change. Images may show options not included in base price.”

RBI: #37935


Regístrese para obtener su cuenta Pratt Homes.

Cree su cuenta en Pratt Homes para poder guardar sus casas modulares, prefabricadas, miniaturas y cabañas favoritas.

Sign Up For A Pratt Homes Account!

Cree su cuenta en Pratt Homes para poder guardar sus casas modulares, prefabricadas, miniaturas y cabañas favoritas.

¿Tiene una cuenta? Inicie sesión aquí

Already have an account? Click here to log in.

  • HOMES
    • Casas modulares
    • Two-Story Homes
    • Casas prefabricadas
    • Casas minúsculas
    • Casas rurales
    • Casas rurales
    • En liquidación
  • ABOUT
    • About Pratt
    • Testimonios
    • Preguntas frecuentes
    • Garantía de la vivienda
    • Blog
    • Galería
  • LOCATIONS
    • Texas
    • Houston
    • Dallas
    • Austin
    • San Antonio
    • Bryan – College Station
    • Arkansas
    • Luisiana
    • Oklahoma
  • CONTACT US
Casas Pratt
Pinterest tiktok
Reserve su consulta a domicilio
Casas Pratt
  • (844) 614-4663
  • 310 S Southeast Loop 323
    Tyler, TX 75702
CONTACT US
HOMES
  • Casas modulares
  • Two-Story Homes
  • Casas prefabricadas
  • Casas minúsculas
  • Casas rurales
  • Casas rurales
  • En liquidación
  • Casas modulares
  • Two-Story Homes
  • Casas prefabricadas
  • Casas minúsculas
  • Casas rurales
  • Casas rurales
  • En liquidación
ABOUT
  • About Pratt
  • Testimonios
  • Preguntas frecuentes
  • Garantía de la vivienda
  • Blog
  • Galería
  • About Pratt
  • Testimonios
  • Preguntas frecuentes
  • Garantía de la vivienda
  • Blog
  • Galería
LOCATIONS
  • Texas
  • Houston
  • Dallas
  • Austin
  • San Antonio
  • Bryan – College Station
  • Texas
  • Houston
  • Dallas
  • Austin
  • San Antonio
  • Bryan – College Station
OTHER STATES
  • Arkansas
  • Luisiana
  • Oklahoma
  • Arkansas
  • Luisiana
  • Oklahoma
Suscríbase al boletín de Pratt Homes.

Promociones, ofertas de liquidación, novedades, noticias del sector y mucho más. No se pierda los últimos anuncios y noticias de Pratt Homes.

Este campo tiene fines de validación y no debe modificarse.
Pinterest tiktok

Please note:  All home sizes, measurements, and dimensions are based on approximate builder provided specifications.  We reserve the right to make any changes due to variations in materials, colors, specifications, and features anytime without notice or obligation.

© 1996 – 2025 Pratt Homes

My Account  |  My Favorite Homes  |  Login  |  Register  |  Privacy Policy  |  Pricing Disclaimer

Reserve su consulta a domicilio

We’d love to help you find your new home!  Your personal housing consultant will respond within 1-2 business days.
Name(Required)