


Skip to content
Skip to content
Pratt Homes
My Account
  • SHOP
    • Modular Homes
    • Tiny Homes
    • Cottages
    • Manufactured Homes
    • Farmhouses
    • Clearance Homes
  • DISCOVER
    • FAQs
    • Testimonials
    • Why Pratt Homes?
    • Home Warranty
    • Favorite Homes
    • Blogs
    • Pratt Homes | Bryan-College Station, Texas!
  • FINANCING
  • DEVELOPMENTS
  • CONTACT US
  • English
    • Español
  • SHOP
    • Modular Homes
    • Tiny Homes
    • Cottages
    • Manufactured Homes
    • Farmhouses
    • Clearance Homes
  • DISCOVER
    • FAQs
    • Testimonials
    • Why Pratt Homes?
    • Home Warranty
    • Favorite Homes
    • Blogs
    • Pratt Homes | Bryan-College Station, Texas!
  • FINANCING
  • DEVELOPMENTS
  • CONTACT US
  • English
    • Español

My account

Phone Call

903-596-7333

MEET WITH US!
  • SHOP
    • Modular Homes
    • Tiny Homes
    • Cottages
    • Manufactured Homes
    • Farmhouses
    • Clearance Homes
  • DISCOVER
    • FAQs
    • Testimonials
    • Why Pratt Homes?
    • Home Warranty
    • Favorite Homes
    • Blogs
    • Pratt Homes | Bryan-College Station, Texas!
  • FINANCING
  • DEVELOPMENTS
  • CONTACT US
  • English
    • Español
Toggle Menu
  • SHOP
    • Modular Homes
    • Tiny Homes
    • Cottages
    • Manufactured Homes
    • Farmhouses
    • Clearance Homes
  • DISCOVER
    • FAQs
    • Testimonials
    • Why Pratt Homes?
    • Home Warranty
    • Favorite Homes
    • Blogs
    • Pratt Homes | Bryan-College Station, Texas!
  • FINANCING
  • DEVELOPMENTS
  • CONTACT US
  • English
    • Español
Pratt Homes
Book Your Home Consult today
Home » Prefab Homes » The Ava
On-Display!
On-Display!

The Ava

3 BEDS

2 BATH

1577 SQ. FT.

Request More Info
Request Your
Call Now

Hand-welded metal frames

Affordable family home

Large kitchen island

Tons of cabinets

Electric fireplace option

3D tour

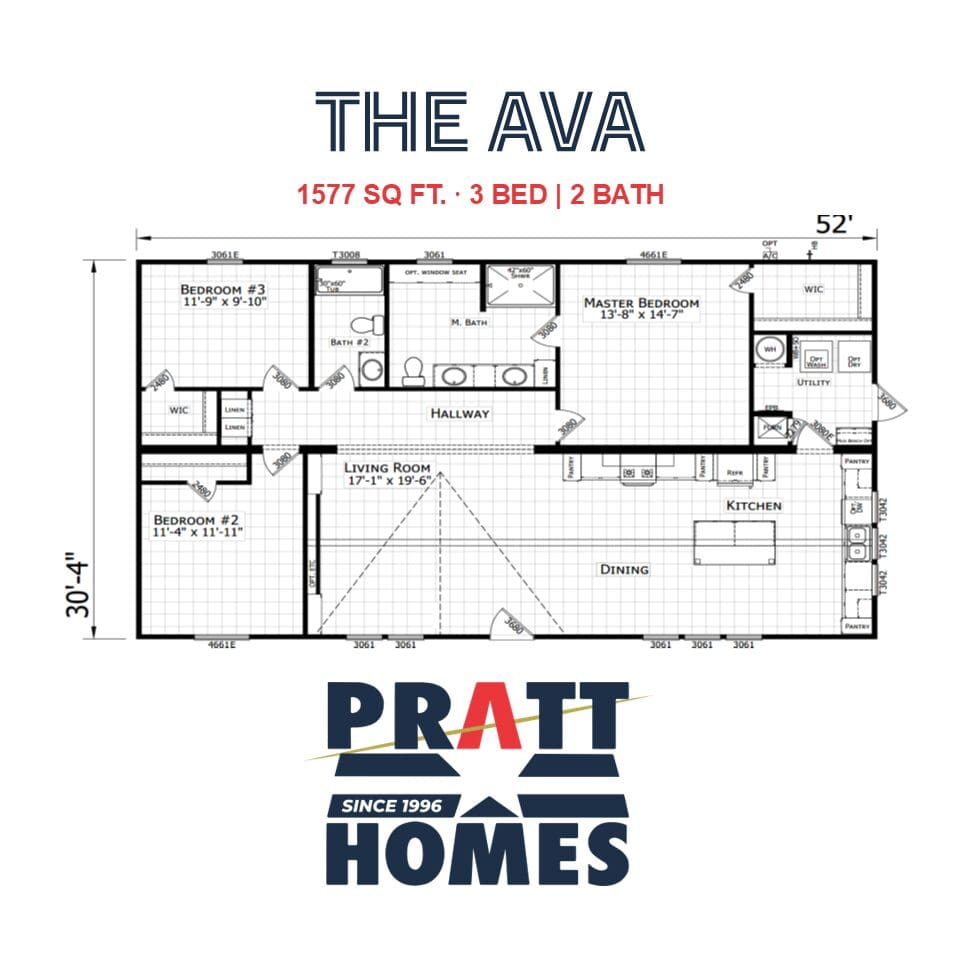
Floor Plan

Other homes we recommend

On-Display

    Prices may vary.
The Woodside
  • 3 BED
  • 2 BATH
  • 2115 SQ. FT.
Request Info
View Home
Request Info
View Home

Add Your Heading Text Here

Order Only

Barndo Modular Home
    Prices may vary.
The Barndo
  • 3 BED
  • 2.5 BATH
  • 4100 SQ. FT.
Request Info
View Home
Request Info
View Home

Add Your Heading Text Here

On-Display

    Prices may vary.
The Bartley
  • 3 BED
  • 2 BATH
  • 1699 SQ. FT.
Request Info
View Home
Request Info
View Home

Add Your Heading Text Here

On-Display

Riverwalk Modular Home
    Prices may vary.
The Riverwalk
  • 3 BED
  • 2 BATH
  • 2340 SQ. FT.
Request Info
View Home
Request Info
View Home

Add Your Heading Text Here

Order Only

    Prices may vary.
The Tahoe Harbor
  • 3 BED
  • 2 BATH
  • 2370 SQ. FT.
Request Info
View Home
Request Info
View Home

Add Your Heading Text Here

On-Display

    Prices may vary.
The Gunny
  • 4 BED
  • 3 BATH
  • 2400 SQ. FT.
Request Info
View Home
Request Info
View Home

Add Your Heading Text Here

On-Display

    Prices may vary.
The Woodside
  • 3 BED
  • 2 BATH
  • 2115 SQ. FT.
Request Info
View Home
Request Info
View Home

Add Your Heading Text Here

Order Only

Barndo Modular Home
    Prices may vary.
The Barndo
  • 3 BED
  • 2.5 BATH
  • 4100 SQ. FT.
Request Info
View Home
Request Info
View Home

Add Your Heading Text Here

On-Display

Eddington Modular Home
    Prices may vary.
The Eddington
  • 4 BED
  • 3 BATH
  • 3090 SQ. FT.
Request Info
View Home
Request Info
View Home

Add Your Heading Text Here

description

What Makes The Ava Unique?

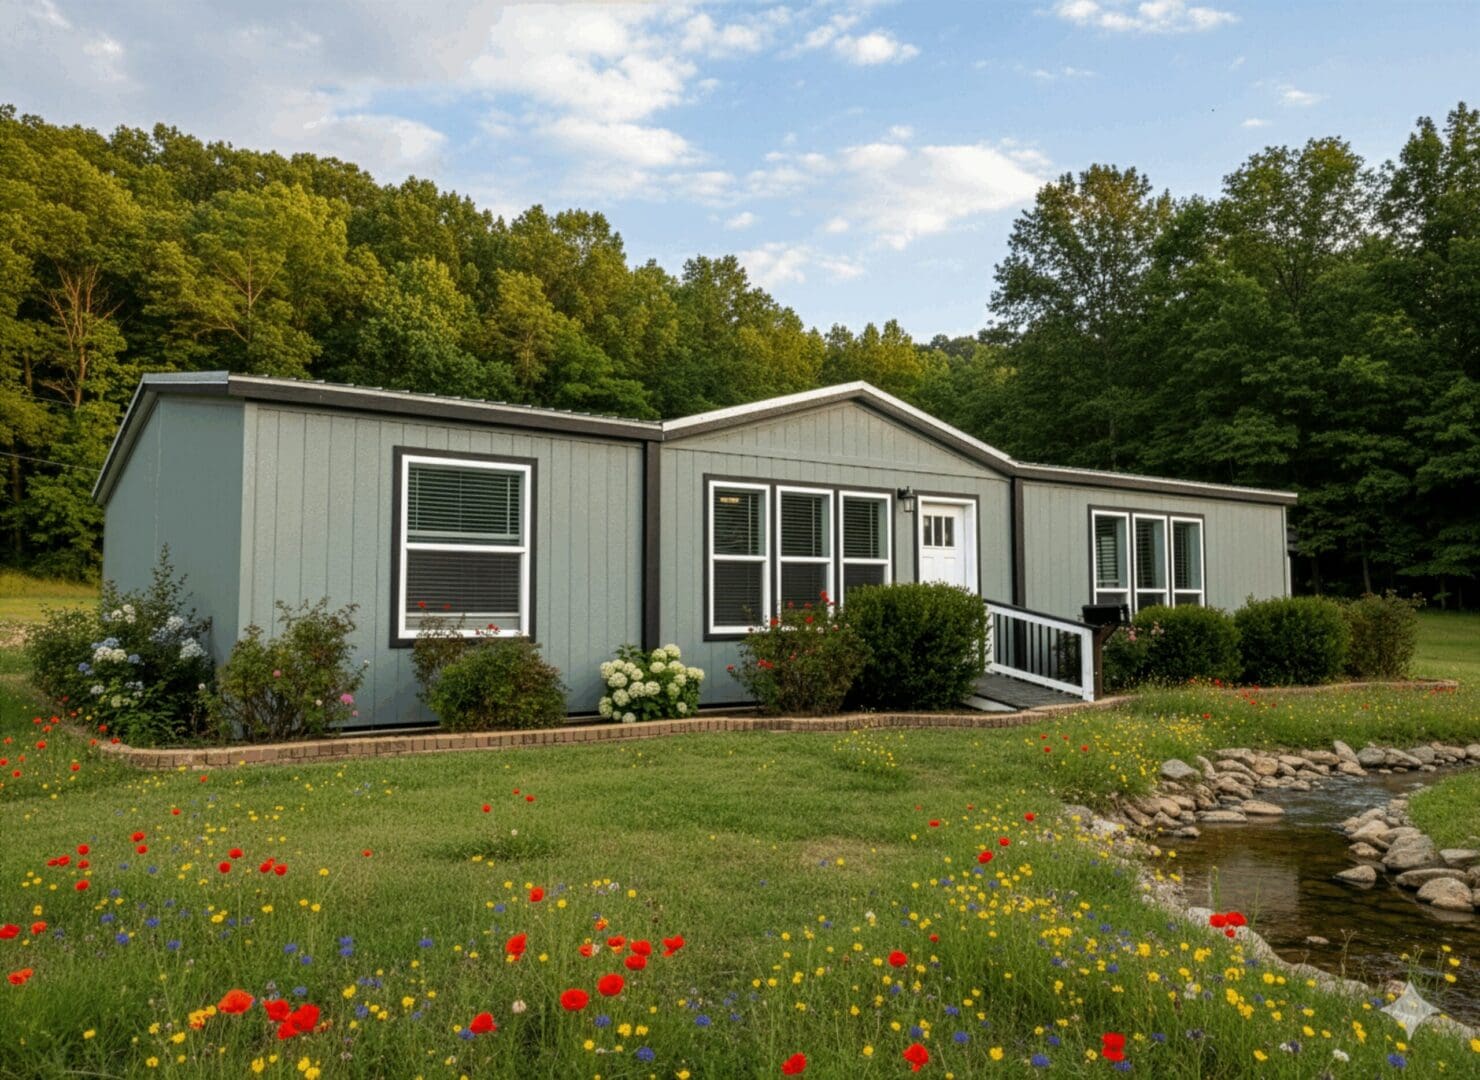
The Ava is a 3 bedroom, 2 bathroom home built for real family life. It gives growing families the space, comfort, and style they want at a price that makes sense. If you have been searching for an affordable family home that does not feel like a compromise, this is the one to see in person.

A Living Room Built for Together Time

Step inside and the living room welcomes you right away. Large windows fill the space with natural light, and the electric fireplace makes it the perfect spot for movie nights, game days, and lazy Sunday mornings. The built-in wooden TV mount and shelving mean less furniture to buy and more room for the kids to spread out.

A Kitchen That Keeps Up with Busy Families

The kitchen is the heart of The Ava. Beautiful wooden cabinetry gives you plenty of storage for everything from cereal boxes to slow cookers. The oversized kitchen island doubles as a homework station, a breakfast bar, and extra prep space when dinner is in full swing. A stylish tile backsplash, contrasting appliances, and a full-size refrigerator and freezer round out a kitchen that works as hard as you do.

Privacy for Parents, Space for Kids



Here is a layout parents love: the main bedroom sits on the opposite end of the home from the other two bedrooms. Kids get their own space, and you get a quiet retreat at the end of the day. The primary bathroom feels like your own private spa, with a sleek paned-glass shower, a freestanding tub, and double vanities so no one is fighting over sink space on school mornings.


A dedicated laundry area keeps the endless cycle of sports uniforms, school clothes, and towels running smoothly.

Options & Upgrades

Every family is different, and The Ava is designed to flex with yours. You can adjust the square footage, turn a bedroom into a home office or playroom, and choose from a wide range of paint colors and finishes. Accessibility options are also available so the home works for every member of your family.

Visit our location on Loop 323 in Tyler or contact us to see how The Ava can be tailored to fit your family and your budget.

Additional Information

At Pratt Homes, no two homes are ever the same. Your selections directly influence pricing, so you only pay for what matters most to your family. Come walk through The Ava and picture your family calling it home.

ALL photos

Get in touch with us

To make an enquiry, please complete the form below.
Please complete all required fields ( * )

“Advertised starting sales prices are for the home only, as shown. Delivery and installation costs are not included unless otherwise stated. Starting prices shown on this website are subject to change, see your local Pratt Homes Home Center for current and specific home and pricing information. Sales price does not include other costs such as taxes, title fees, insurance premiums, filing or recording fees, land or improvements to the land, optional home features, optional delivery or installation services, wheels and axles, community or homeowner association fees, or any other items not shown on your Sales Agreement, Retailer Closing Agreement and related documents (your SA/RCA). If you purchase a home, your SA/RCA will show the details of your purchase. Homes available at the advertised sales price will vary by state. Artists’ renderings of homes are only representations and actual home may vary. Floor plan dimensions are approximate and based on length and width measurements from exterior wall to exterior wall. We invest in continuous product and process improvement. All home series, floor plans, specifications, dimensions, features, materials, and availability shown on this website are subject to change. Images may show options not included in base price.”

RBI: #37935

Sign up for your Pratt Homes account!

Create your account with Pratt Homes so you can save your favorite Modular, Prefab, Tiny, and Cottage homes.

This field is for validation purposes and should be left unchanged.
This field is hidden when viewing the form

Next Steps: Install the User Registration Add-On

This form requires the Gravity Forms User Registration Add-On. Important: Delete this tip before you publish the form.
Name
 

Sign up for your Pratt Homes account!

Create your account with Pratt Homes so you can save your favorite Modular, Prefab, Tiny, and Cottage homes.

Sign up for your Pratt Homes accounts!

Create your account with Pratt Homes so you can save your favorite Modular, Prefab, Tiny, and Cottage homes.

Have an Account? Login Here

Already have an account? Click here to log in.

  • SHOP
    • Modular Homes
    • Tiny Homes
    • Cottages
    • Manufactured Homes
    • Farmhouses
  • FINANCE
  • DISCOVER
    • FAQs
    • Warranty
    • News
    • Testimonials
    • Developments
    • Careers
  • CONNECT
    • Contact Us
    • Facebook
    • Instagram
    • Pinterest
    • YouTube
    • TikTok
  • MY ACCOUNT
Pratt Homes
Pinterest tiktok
Book Your Home Consult
SHOP
  • Modular Homes
  • Manufactured Homes
  • Tiny Homes
  • Farmhouses
  • Cottages
  • Developments
  • On Clearance
  • Modular Homes
  • Manufactured Homes
  • Tiny Homes
  • Farmhouses
  • Cottages
  • Developments
  • On Clearance
My Account
  • Contact Us
  • Facebook
  • Instagram
  • Pinterest
  • YouTube
  • TikTok
  • Contact Us
  • Facebook
  • Instagram
  • Pinterest
  • YouTube
  • TikTok
DISCOVER
  • Finance
  • FAQS
  • Testimonials
  • Why Pratt Homes?
  • Home Warranty
  • Blogs
  • Homes For Your Lifestyle
  • Finance
  • FAQS
  • Testimonials
  • Why Pratt Homes?
  • Home Warranty
  • Blogs
  • Homes For Your Lifestyle
CONNECT
  • Contact Us
  • Facebook
  • Instagram
  • Pinterest
  • YouTube
  • TikTok
  • Contact Us
  • Facebook
  • Instagram
  • Pinterest
  • YouTube
  • TikTok
Subscribe to the Pratt Homes newletter!

Promotions, clearance deals, new arrivals, industry news, and more. Don’t miss out on the latest Pratt Homes announcements and news!

This field is for validation purposes and should be left unchanged.

Please note:  All home sizes, measurements, and dimensions are based on approximate builder provided specifications.  We reserve the right to make any changes due to variations in materials, colors, specifications, and features anytime without notice or obligation.

© 1996 – 2025 Pratt Homes
LEGAL | PRIVACY

Book Your Home Consult

We’d love to help you find your new home!  Your personal housing consultant will respond within 1-2 business days.
Name(Required)