
















What Makes The Gunny Unique?
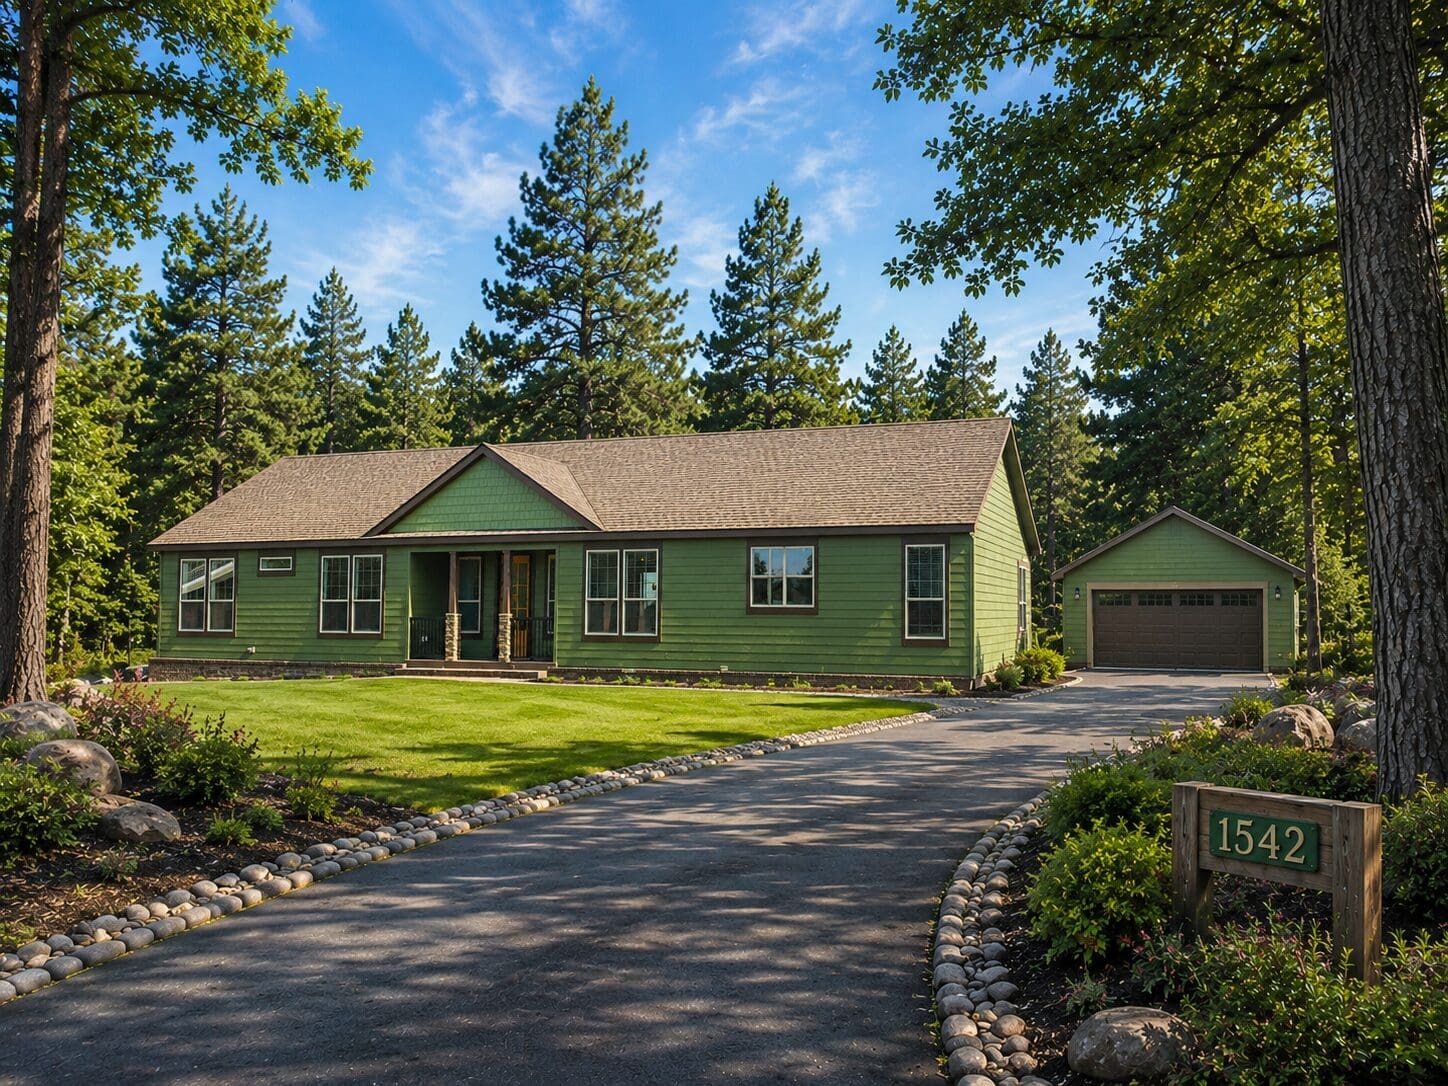
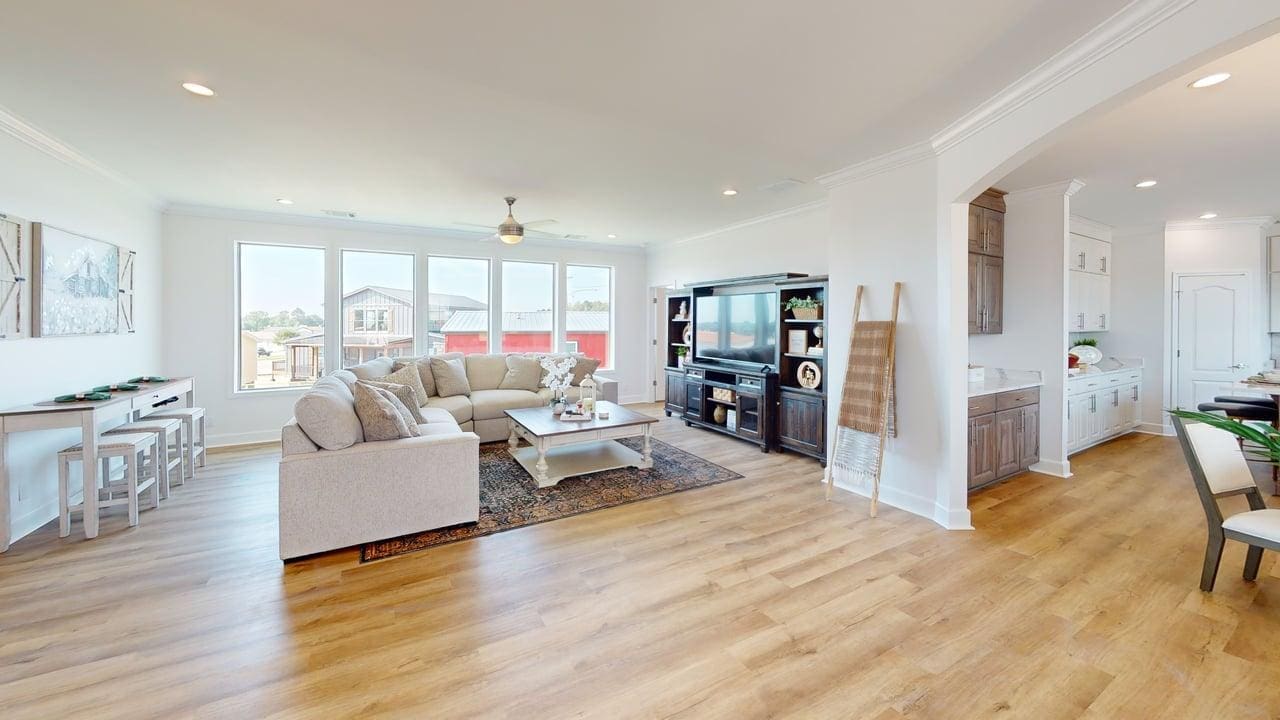
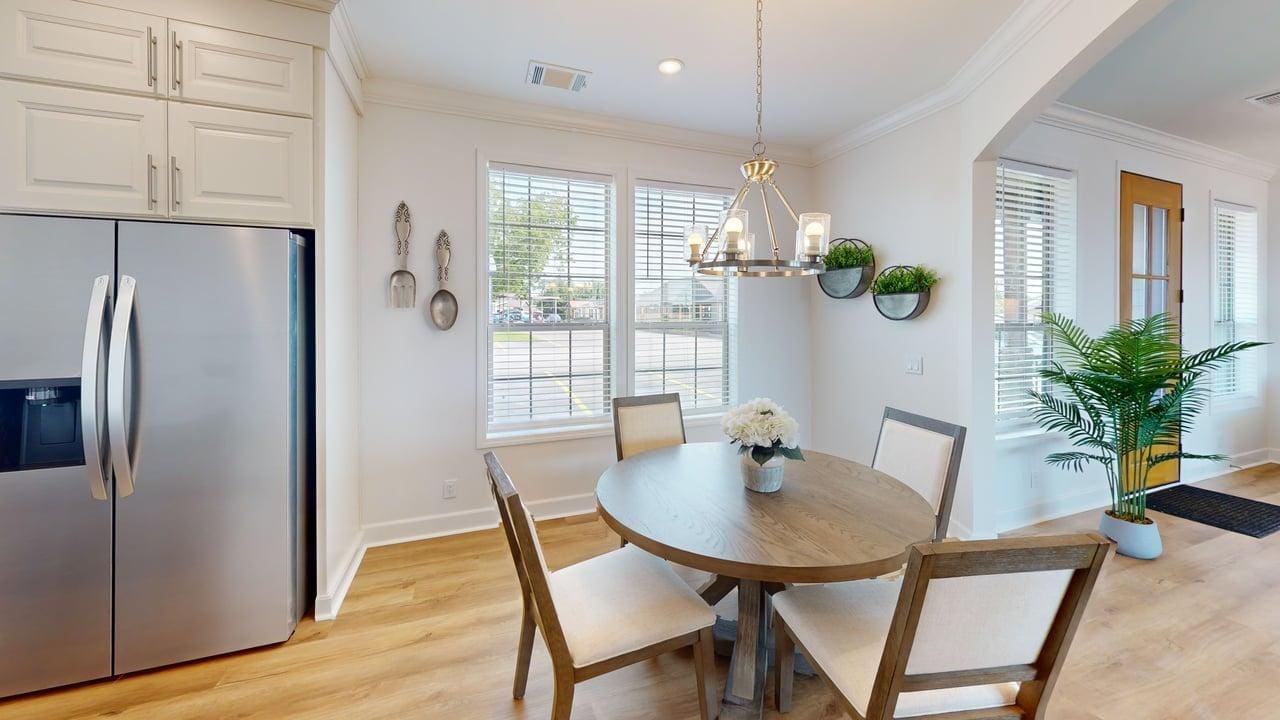
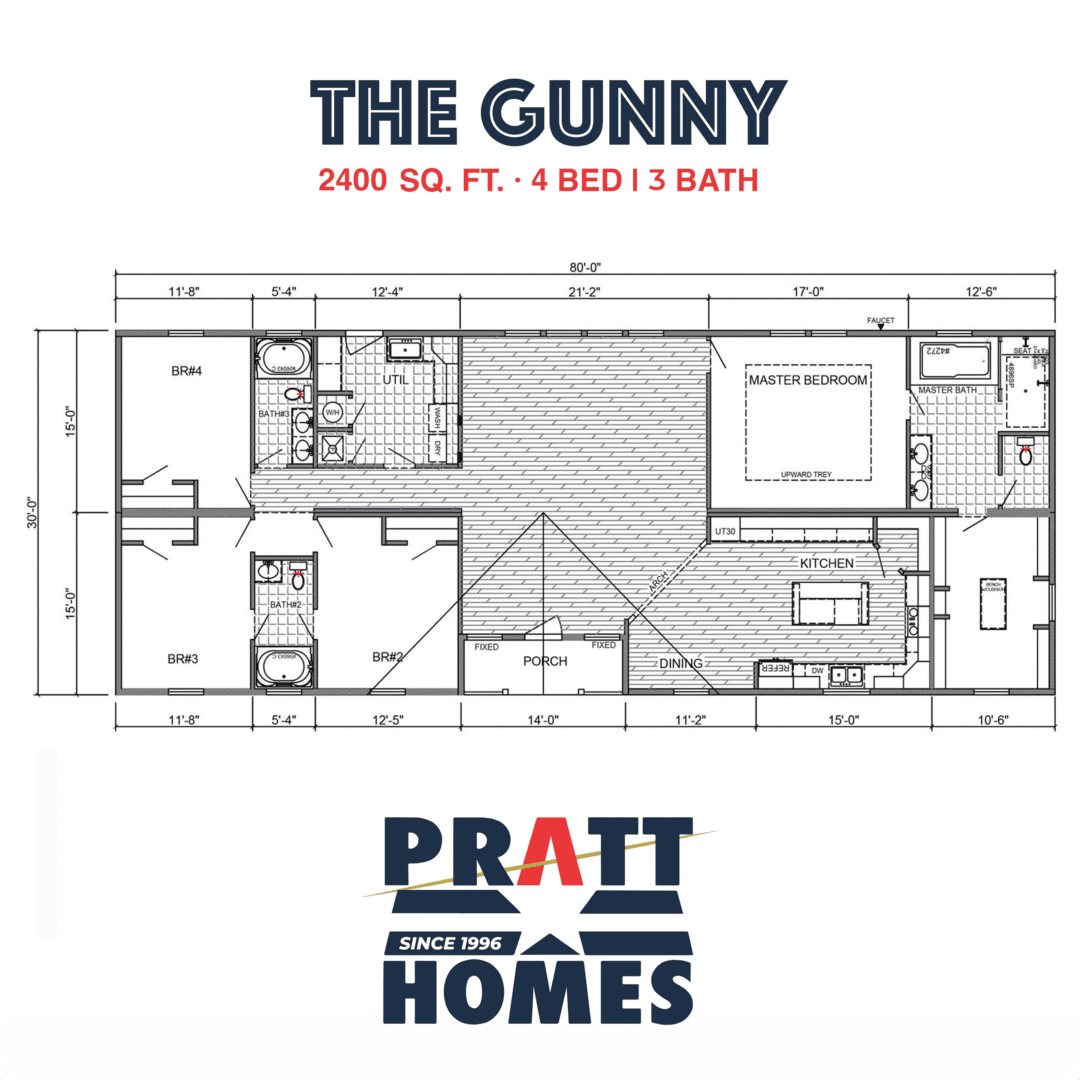
The Gunny was designed for gathering. With approximately 2,400 square feet, four spacious bedrooms and three bathrooms, this modular home offers plenty of room for everyday living, holidays and overnight guests.
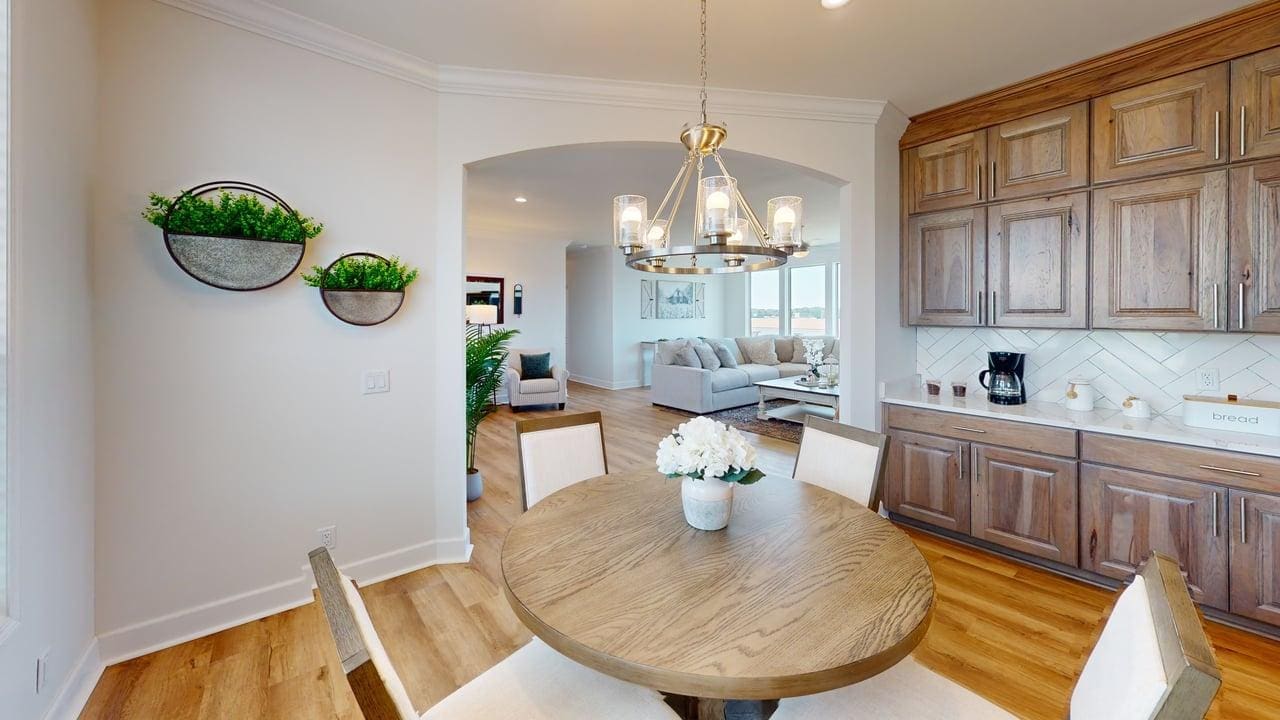
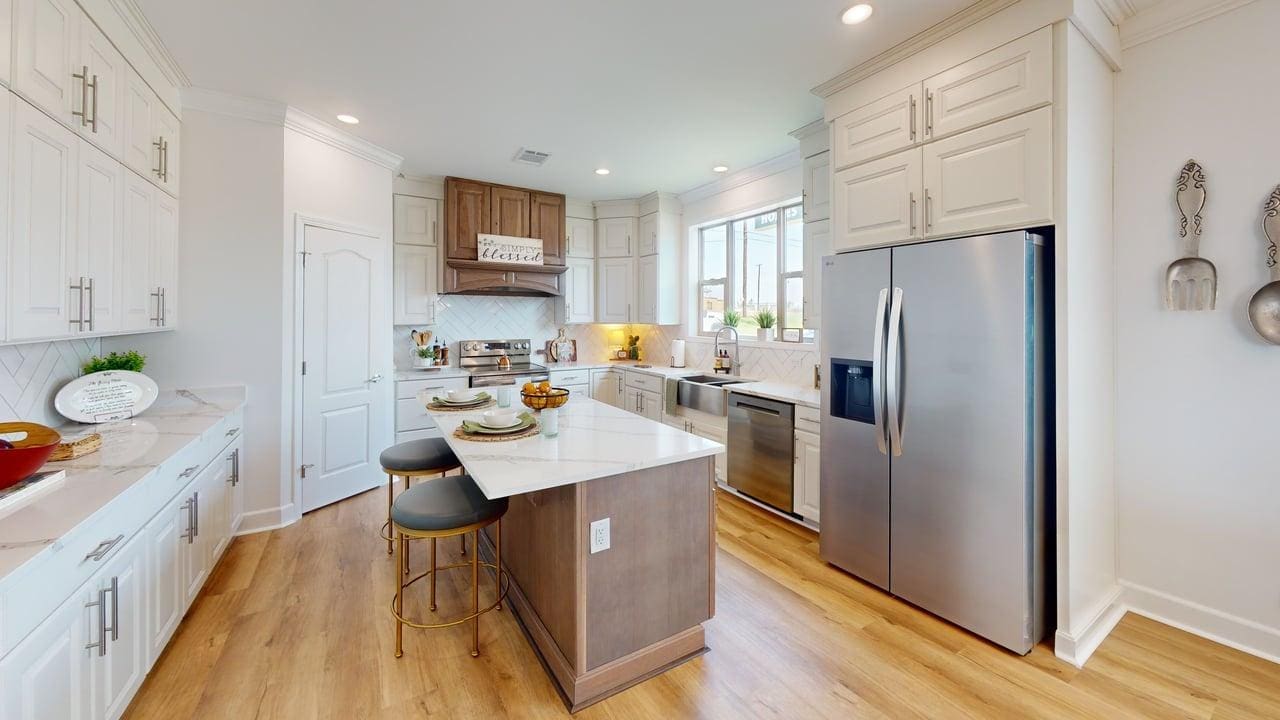
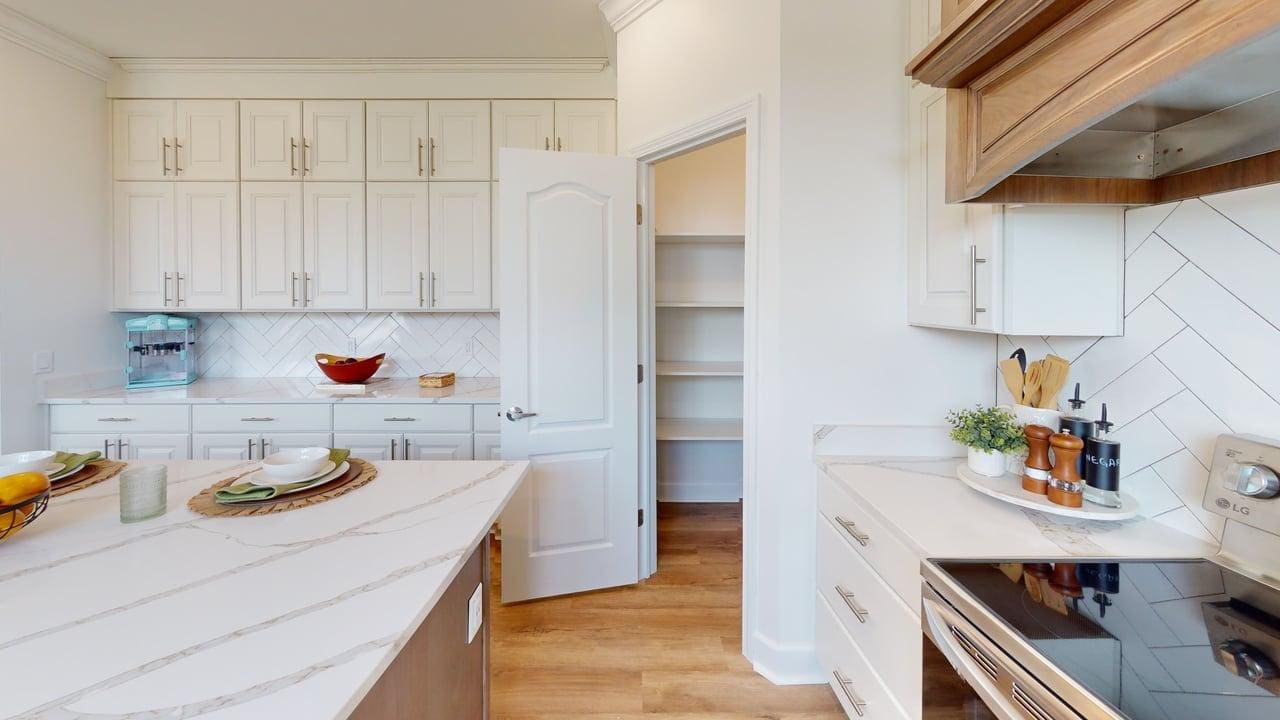
At the center of the home, an open-concept kitchen features a large island with bar seating and an easy connection to the main living areas. You can prepare a meal, host a celebration and stay part of the conversation.
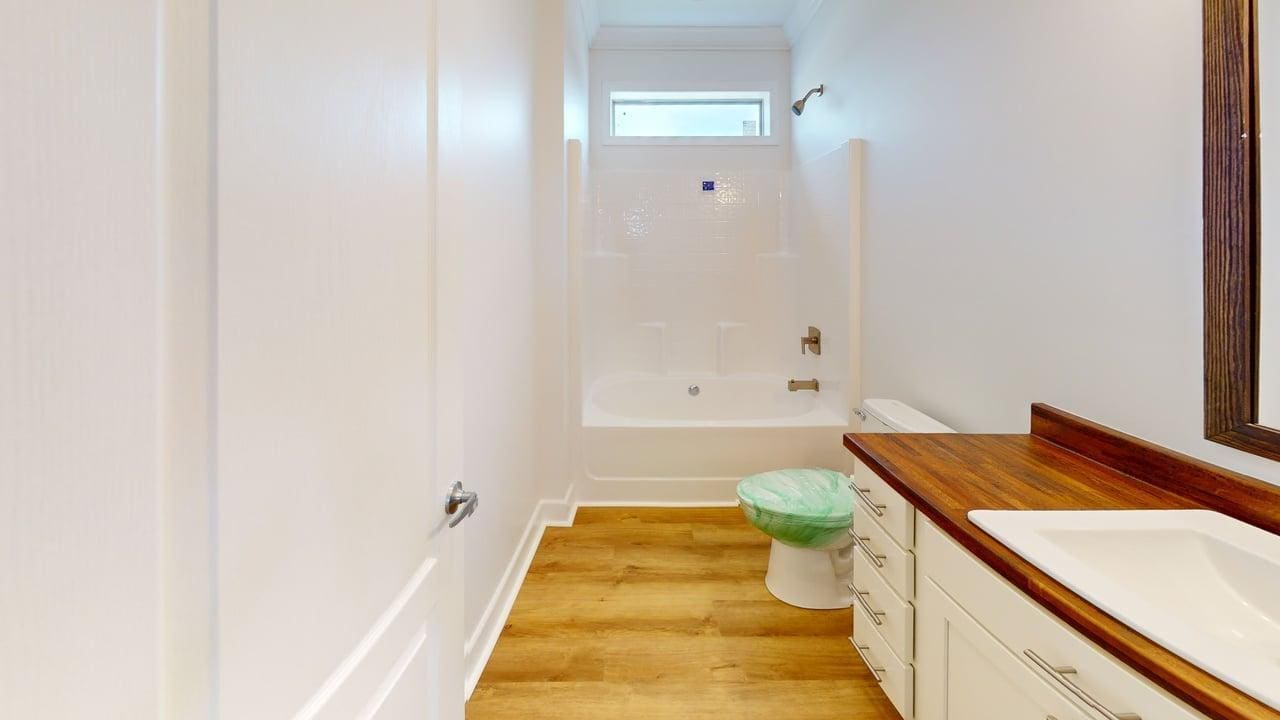
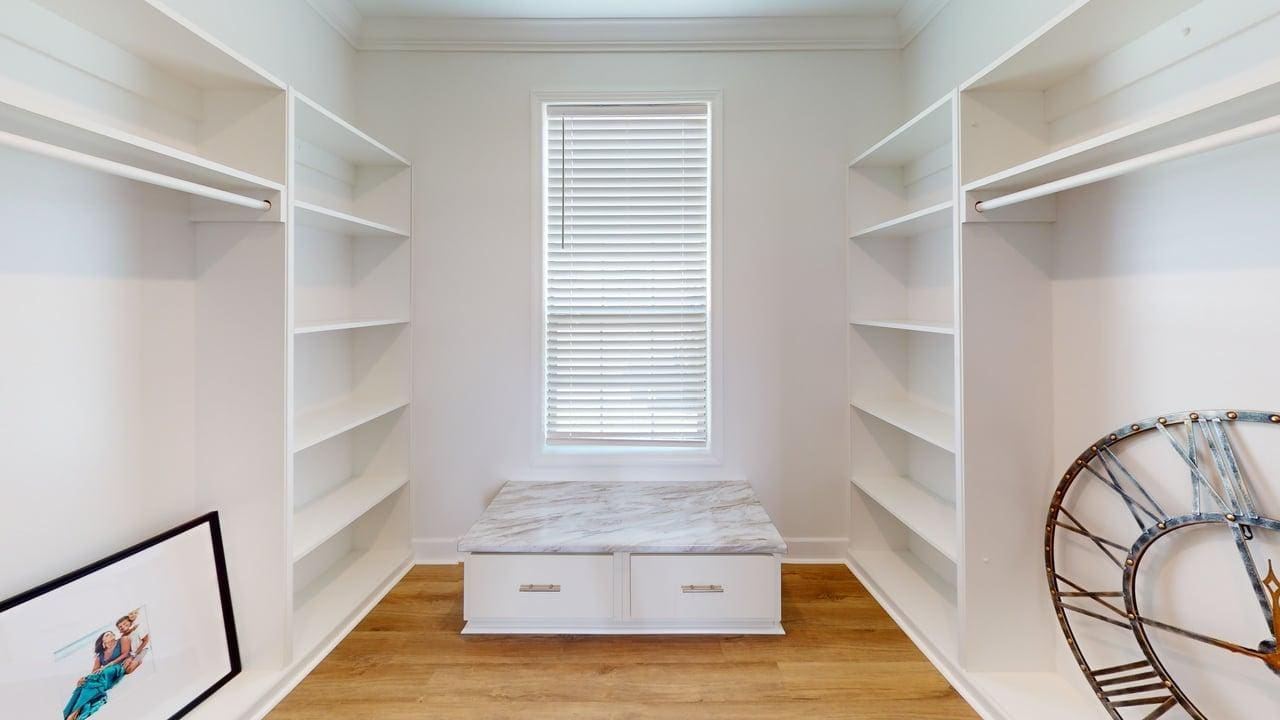
The private primary suite includes a generously sized walk-in closet. Bedrooms two and three share a convenient Jack-and-Jill bathroom, while the third bathroom sits just outside the fourth bedroom—an ideal arrangement for guests or a growing family.
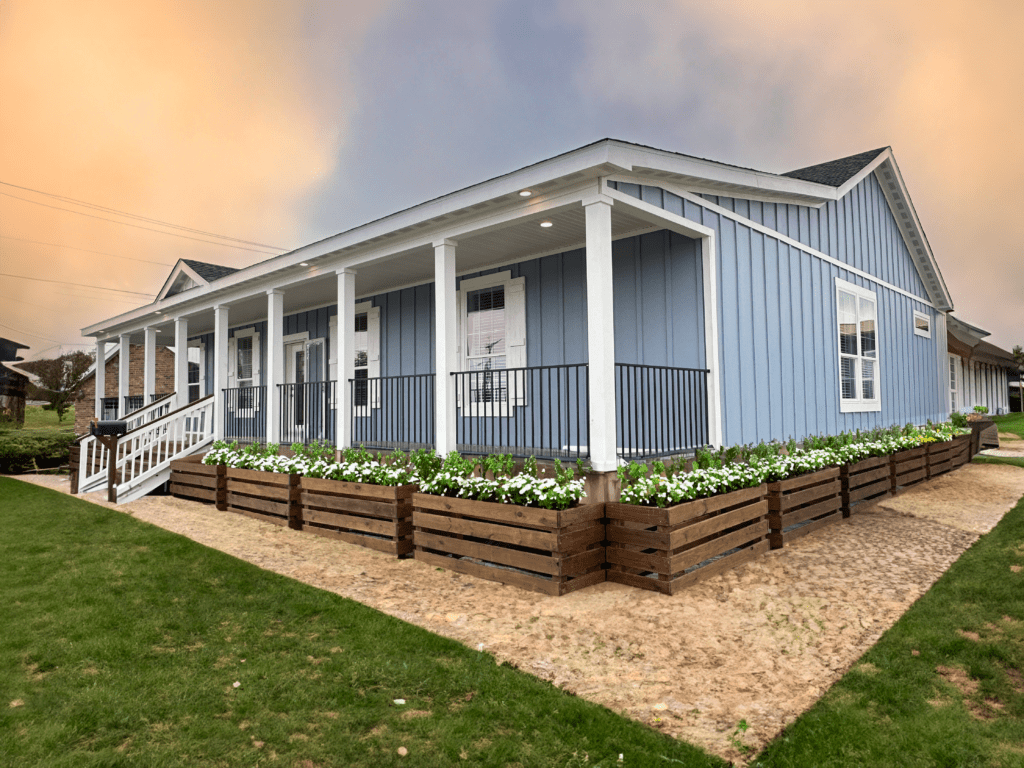
From its thoughtful layout to its inviting front porch, The Gunny delivers the space and flexibility to feel at home from the moment you arrive.
Options and Upgrades
Make The Gunny your own with available selections for appliances, flooring, cabinetry, finishes and more. Depending on your homesite and project requirements, you may also be able to add a garage or carport.
Your Pratt Homes Housing Consultant will help you explore available options, understand the project scope and choose features that fit your land, lifestyle and goals.
Schedule a guided tour at Pratt Homes in Tyler to experience The Gunny in person and explore our modular homes, manufactured homes, park model tiny homes and cottages.